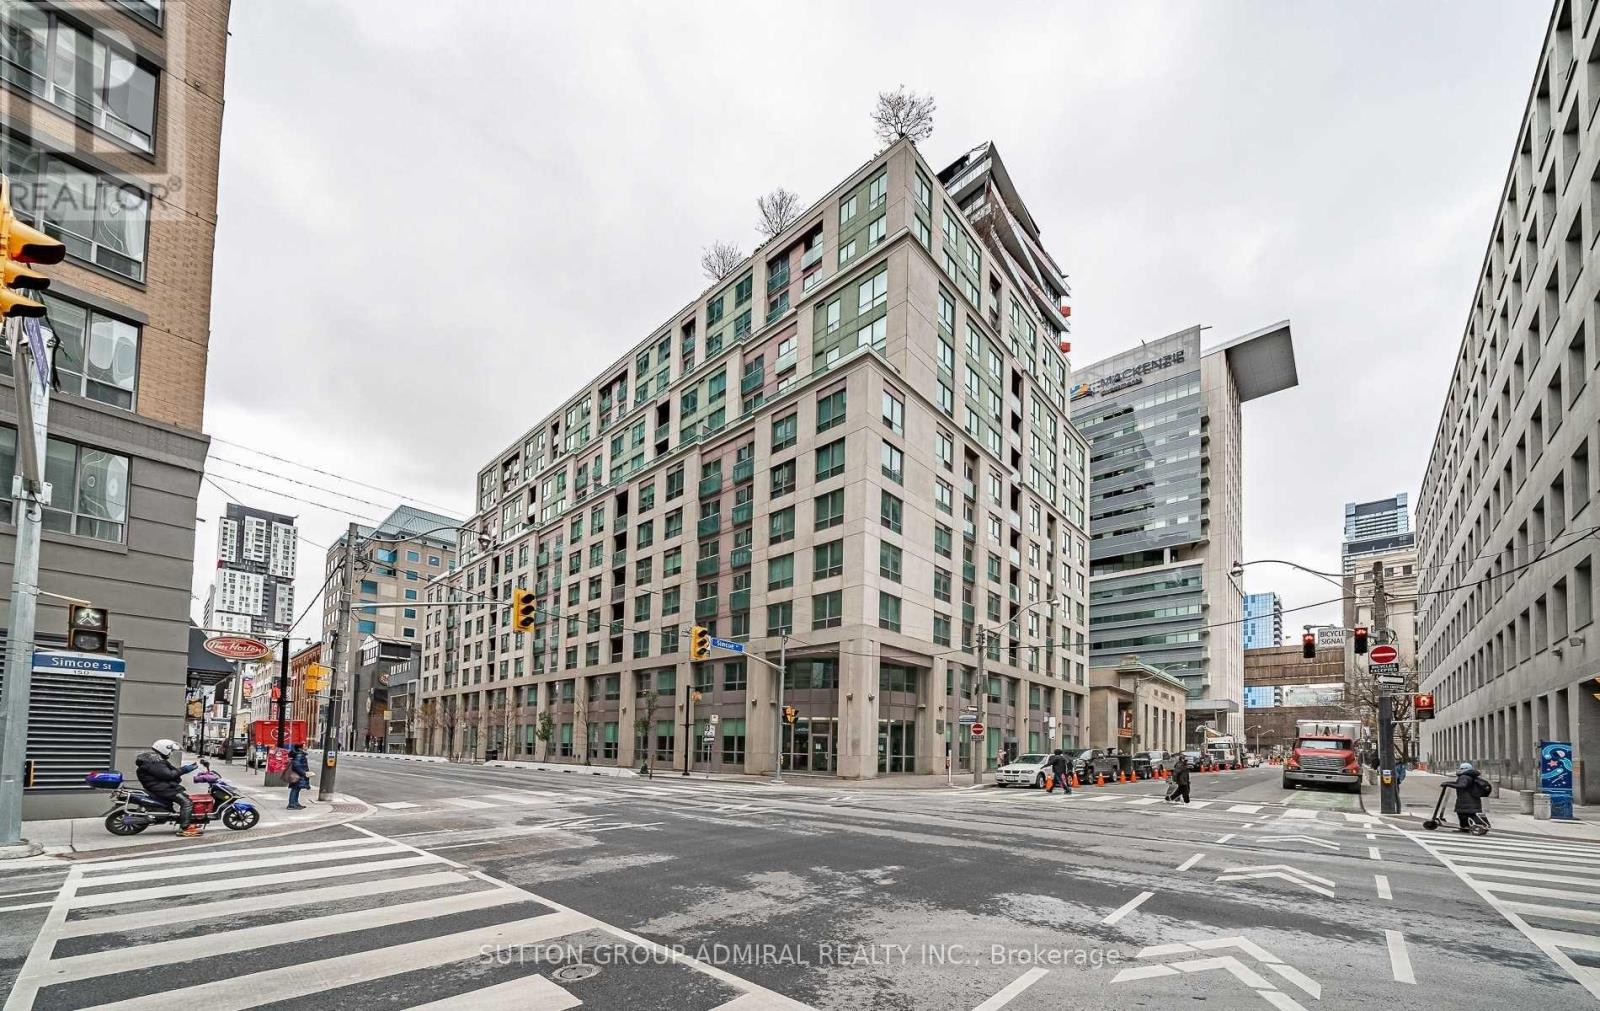
 1 / 13
722 - 168 SIMCOE STREET
Toronto (Waterfront Communities), Ontario, M5H4C9
$448,000
Bedrooms
1
Bathrooms
1
Parking
0
About this property
Bright NW-facing 1-bedroom at Tridel's Qwest, ideally located at Richmond & Simcoe. This boutique mid-rise suite offers a functional open-concept layout with hardwood floors throughout, large windows, and open concept kitchen featuring a breakfast bar. Spacious and well-maintained with a smart floor plan, ample storage, and full-sized ensuite laundry. Quiet exposure and a generously sized bedroom add to the appeal. Enjoy top-tier amenities including a rooftop terrace with BBQs and stunning city views. Unbeatable 100 walk/transit score-steps to TTC, PATH, Financial & Entertainment Districts, shops, restaurants, U of T, TMU, hospitals, Union Station.** All Utilities Included In Maintenance Fee! ** Amenities: 24hr concierge, fitness center, sauna, whirlpool, roof top patio BBQ, party room, billiards, and Visitor Parking. Quick access to Osgoode & St Andrew Subway, mins to Gardiner. (id:66779)
Rooms
| Living room | Main level | — |
| Dining room | Main level | — |
| Kitchen | Main level | — |
| Primary Bedroom | Main level | — |
Details
- Cooling
- Central air conditioning
- Heating
- Forced air, Natural gas
- List aor
- Toronto
- Basement
- None
- Flooring
- Hardwood
- Appliances
- Washer, Refrigerator, Dishwasher, Stove, Dryer, Hood Fan
- Directions
- Simcoe And Adelaide
- Fireplace
- No
- Lot features
- In suite Laundry
- Structure type
- Apartment
- Association fee
- 745
- Association name
- Crossbridge Condominium Services Ltd
- Parking features
- Garage, Underground
- Tax annual amount
- 2,308
- Building features
- Exercise Centre, Party Room, Sauna, Security/Concierge, Visitor Parking
- Exterior features
- Concrete
- Community features
- Pets Allowed With Restrictions
- Bedrooms above grade
- 1
- Property attached
- Yes
- Association fee includes
- Common Area Maintenance, Heat, Electricity, Water, Insurance
- Association fee frequency
- Monthly
More in Toronto




The trademarks REALTOR®, REALTORS®, and the REALTOR® logo are controlled by The Canadian Real Estate Association (CREA) and identify real estate professionals who are members of CREA. The trademarks MLS®, Multiple Listing Service® and the associated logos are owned by CREA and identify the quality of services provided by real estate professionals who are members of CREA. Listing data is provided by the REALTOR.ca Data Distribution Facility (DDF®) and is deemed reliable but is not guaranteed accurate by CREA.