 1 / 25
721 - 38 IANNUZZI STREET
Toronto (Niagara), Ontario, M5V0S2
Price on request
Bedrooms
3
Bathrooms
2
Parking
1
About this property
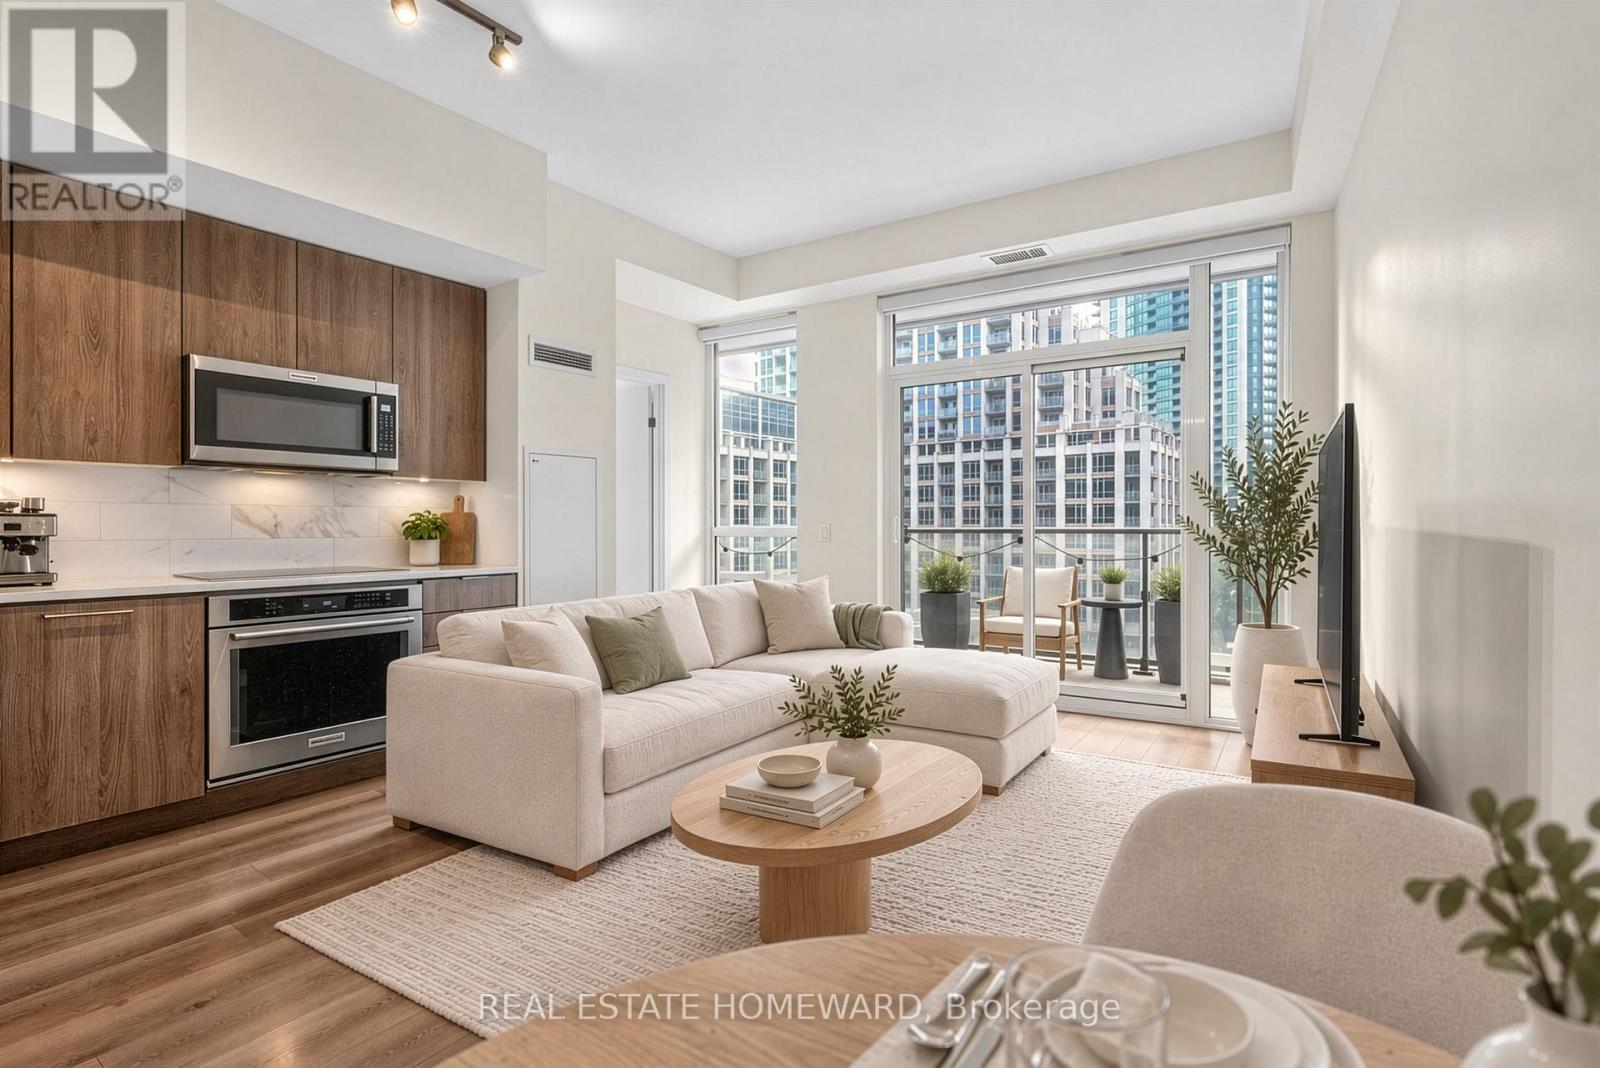
Welcome to this perfectly positioned suite in the peaceful Fort York condo community. Supremely located right near green spaces and the waterfront trail, as well as everyday conveniences for quick access to full-scale groceries, 511 streetcar to Bathurst subway station, 509 streetcar to Union Station, and minutes to the core of downtown Toronto. Enjoy the quiet while knowing that the energy of the city is right around the corner with Liberty Village, the restaurants and cafes of King West, and the revitalized Queens Quay. This 802 interior square foot suite is more spacious in feel than its number suggests thanks to an efficient layout with over 9 foot ceiling heights and loads of natural light from its south west corner exposure. Smooth ceilings, neutral and modern colour palettes, and high-end finishings all around, including durable laminate flooring, and marble tiles in the bathrooms. The kitchen features a full-sized appliance package with an incredible set of TWO fridges and TWO freezers! There's also a large single basin sink with pull-down kitchen faucet, under cabinet lighting, and room to move around in the L-shaped layout. The flexible open concept kitchen/living/dining room all-in-one allows for multiple furniture configurations. Both bedrooms feature a walk-in closet with the most thoughtful organizational storage drawers, shelves, and rods, including a light on the closet ceiling too. The den is privately tucked away into the far corner of the suite with ample room for a spacious office or overflow space. The walk-out from the kitchen/living/dining room on to an impressive wraparound balcony stretching the entire two sides of this south west corner suite benefits from wonderful afternoon sun. Multiple electricity outlets available on the balcony too. Parking and locker included in the lease for additional storage and convenience. This is the place to be! (id:66779)
Rooms
| Living room | Main level | — |
| Dining room | Main level | — |
| Kitchen | Main level | — |
| Bedroom | Main level | — |
| Bedroom | Main level | — |
| Den | Main level | — |
Details
- View
- City view, Lake view
- Cooling
- Central air conditioning
- Heating
- Heat Pump, Natural gas
- List aor
- Toronto
- Basement
- None
- Flooring
- Laminate
- Appliances
- Washer, Sauna, Jacuzzi, Dishwasher, Oven, Dryer, Microwave, Cooktop, Freezer, Blinds, Two Refrigerators
- Directions
- Cross Streets: Lakeshore and Bathurst. ** Directions: Access to the building from the west side of Iannuzzi Street, between Lake Shore Blvd West and Fort York Blvd.
- Fireplace
- No
- Lot features
- Balcony, Carpet Free
- Structure type
- Apartment
- Association name
- Del Property Management 416-551-2705
- Parking features
- Underground, No Garage
- Building features
- Storage - Locker, Exercise Centre, Sauna, Security/Concierge, Visitor Parking
- Exterior features
- Brick
- Community features
- Pets Allowed With Restrictions
- Bedrooms above grade
- 2
- Bedrooms below grade
- 1
- Property attached
- Yes
More in Toronto




The trademarks REALTOR®, REALTORS®, and the REALTOR® logo are controlled by The Canadian Real Estate Association (CREA) and identify real estate professionals who are members of CREA. The trademarks MLS®, Multiple Listing Service® and the associated logos are owned by CREA and identify the quality of services provided by real estate professionals who are members of CREA. Listing data is provided by the REALTOR.ca Data Distribution Facility (DDF®) and is deemed reliable but is not guaranteed accurate by CREA.