 1 / 25
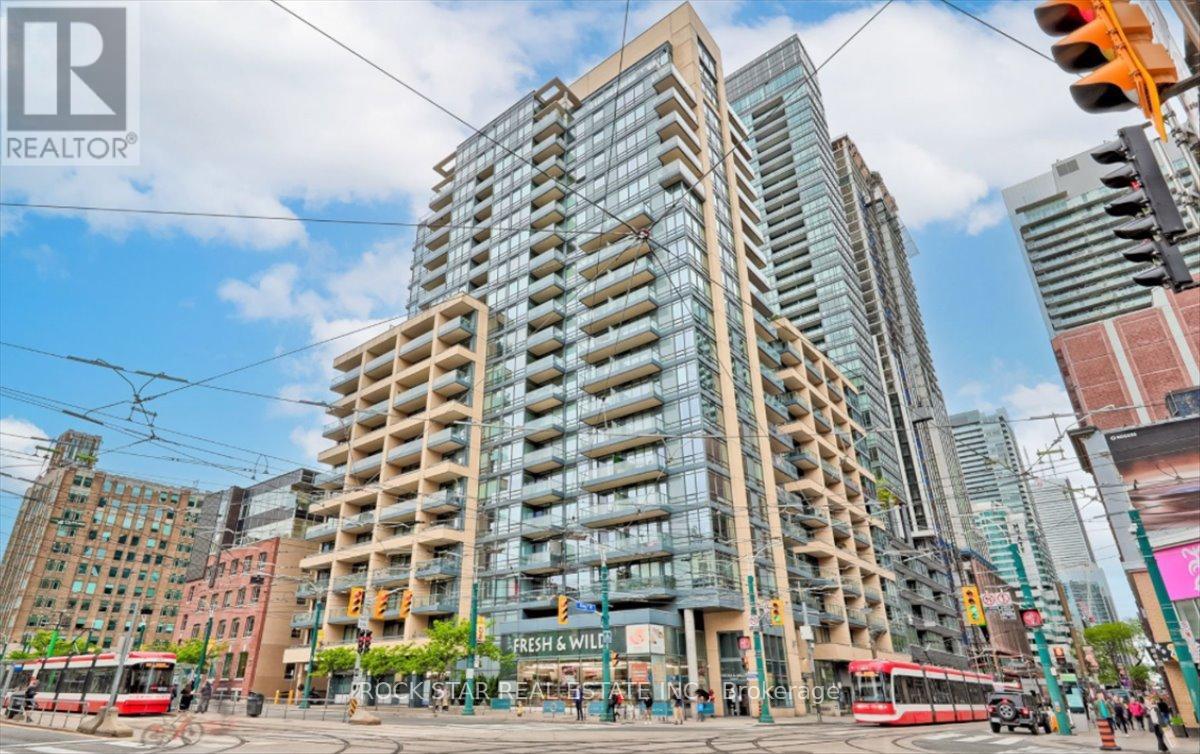
720 - 438 KING STREET W
Toronto (Waterfront Communities), Ontario, M5V3T9
$629,900
Bedrooms
2
Bathrooms
2
Parking
0
About this property
Welcome to The Hudson, ideally located in the heart of Toronto's vibrant King West neighbourhood. This bright and well-designed 1 bedroom + den suite offers a functional layout with 2 full bathrooms, making it an excellent option for professionals, investors, or those seeking flexible work-from-home space. The separate den provides added privacy and versatility, while the open-concept living area features 9-foot ceilings, hardwood flooring, and a private balcony on the quiet side of the building. The kitchen is equipped with stainless steel appliances, granite countertops, and a convenient breakfast bar. A locker is included for additional storage. Residents of The Hudson enjoy exceptional amenities, including a grand lobby, full-time concierge, well-equipped fitness centre, landscaped terrace with BBQs, party and event spaces, and billiards room. Situated just steps from the King streetcar, top-rated restaurants, cafés, shopping, entertainment venues, grocery stores, and the LCBO, this location offers the ultimate downtown lifestyle in one of Toronto's most sought-after communities. Monthly maintenance fees include all utilities. (id:66779)
Rooms
| Kitchen | Main level | — |
| Living room | Main level | — |
| Primary Bedroom | Main level | — |
| Den | Main level | — |
Details
- Cooling
- Central air conditioning
- Heating
- Forced air, Natural gas
- List aor
- Toronto
- Basement
- None
- Appliances
- Washer, Refrigerator, Dishwasher, Stove, Dryer, Microwave, Window Coverings
- Directions
- Cross Streets: King & Spadina. ** Directions: North-East Corner of King & Spadina.
- Fireplace
- No
- Lot features
- Balcony, In suite Laundry
- Structure type
- Apartment
- Association fee
- 653.14
- Association name
- ICC Property Management
- Parking features
- No Garage
- Tax annual amount
- 3,307.11
- Building features
- Storage - Locker, Exercise Centre, Party Room, Security/Concierge, Visitor Parking
- Exterior features
- Concrete, Brick
- Community features
- Pets Allowed With Restrictions
- Bedrooms above grade
- 1
- Bedrooms below grade
- 1
- Property attached
- Yes
- Association fee includes
- Common Area Maintenance, Heat, Electricity, Water, Insurance
- Association fee frequency
- Monthly
More in Toronto




The trademarks REALTOR®, REALTORS®, and the REALTOR® logo are controlled by The Canadian Real Estate Association (CREA) and identify real estate professionals who are members of CREA. The trademarks MLS®, Multiple Listing Service® and the associated logos are owned by CREA and identify the quality of services provided by real estate professionals who are members of CREA. Listing data is provided by the REALTOR.ca Data Distribution Facility (DDF®) and is deemed reliable but is not guaranteed accurate by CREA.