 1 / 25
720 - 35 BASTION STREET
Toronto (Niagara), Ontario, M5V0C2
$499,000
Bedrooms
2
Bathrooms
1
Parking
1
About this property
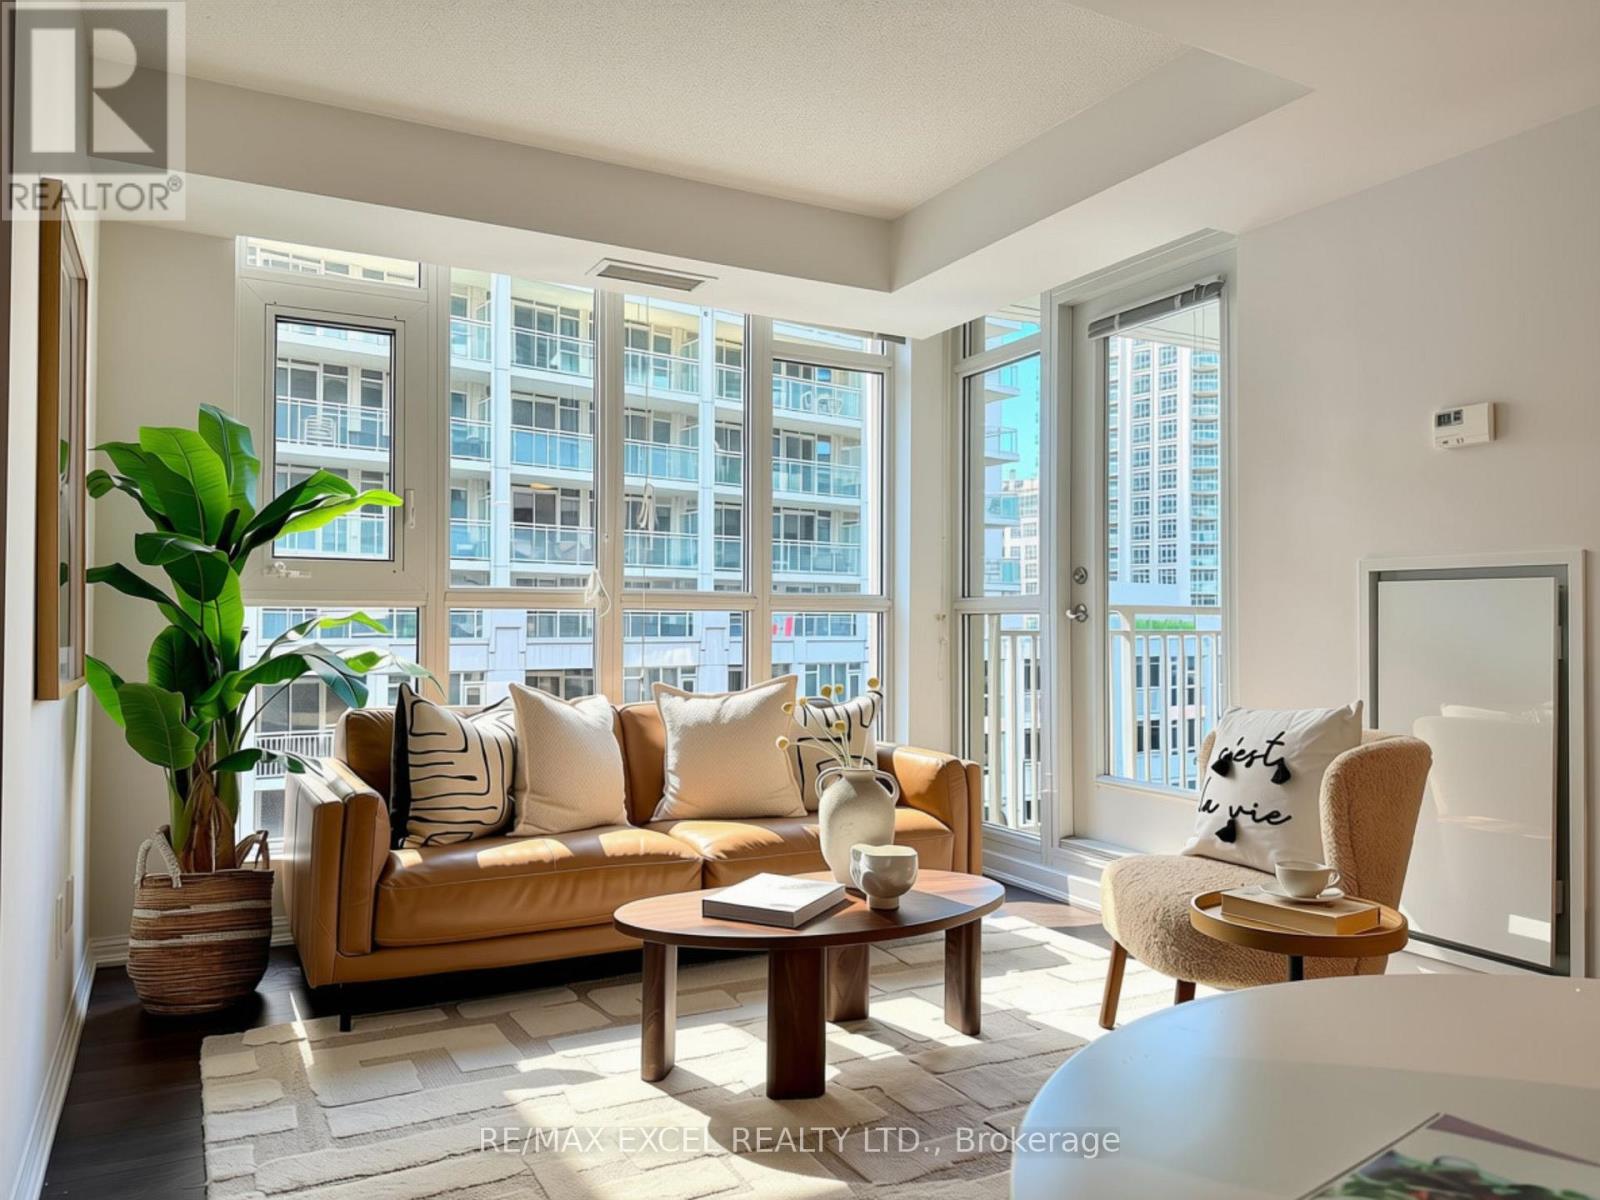
Spacious Unit 1 Bedroom + big Den Unit with Door, Parking and Locker. in Luxury York Harbour Club Unit with Amazing Inner Courtyard View (instead of View of Highway), Large Balcony Overlooking Outdoor Pool And Cabana Area. Open Concept Layout With Spacious Den With Door That Can Be Used As 2nd Bedroom. Fabulous Amenities include BBQ Terrace, Outdoor Pool, Party Room, Fitness Centre, Billiards Room, Guest Suites, 24 24-hour concierge, Visitor Parking & More. Minutes To Lake Ontario, Gardiner, Rogers Centre, Scotiabank Arena, Ripley's Aquarium, CnTower, Restaurants, shops, TTC, Close To The Park, Gardiner Expressway, Liberty Village, And All Amenities. Steps To Lake Front And Loblaws. $$$ Value added with the upcoming Ontario Line connection just steps from your door at Exhibition Station. (id:66779)
Rooms
| Living room | Flat | — |
| Dining room | Flat | — |
| Kitchen | Flat | — |
| Primary Bedroom | Flat | — |
| Den | Flat | — |
Details
- Cooling
- Central air conditioning
- Heating
- Natural gas, Coil Fan
- List aor
- Toronto
- Basement
- None
- Flooring
- Laminate
- Appliances
- Washer, Refrigerator, Dishwasher, Stove, Dryer, Window Coverings
- Directions
- Cross Streets: Lakeshore/Bathurst. ** Directions: Lakeshore & Bathurst.
- Fireplace
- No
- Lot features
- Balcony
- Pool features
- Outdoor pool
- Structure type
- Apartment
- Association fee
- 678.99
- Association name
- Berkley Property Management 647-341-7200
- Parking features
- Garage, Underground
- Tax annual amount
- 2,785.34
- Building features
- Storage - Locker, Exercise Centre, Party Room, Security/Concierge, Visitor Parking
- Exterior features
- Concrete
- Security features
- Security guard, Smoke Detectors
- Community features
- Community Centre, Pets Allowed With Restrictions
- Bedrooms above grade
- 1
- Bedrooms below grade
- 1
- Property attached
- Yes
- Association fee includes
- Common Area Maintenance, Heat, Water, Insurance, Parking
- Association fee frequency
- Monthly
More in Toronto




The trademarks REALTOR®, REALTORS®, and the REALTOR® logo are controlled by The Canadian Real Estate Association (CREA) and identify real estate professionals who are members of CREA. The trademarks MLS®, Multiple Listing Service® and the associated logos are owned by CREA and identify the quality of services provided by real estate professionals who are members of CREA. Listing data is provided by the REALTOR.ca Data Distribution Facility (DDF®) and is deemed reliable but is not guaranteed accurate by CREA.