 1 / 18
72 PURNELL DRIVE
Hamilton (Gilbert), Ontario, L9C4Y3
Price on request
Bedrooms
3
Bathrooms
2
Parking
5
About this property
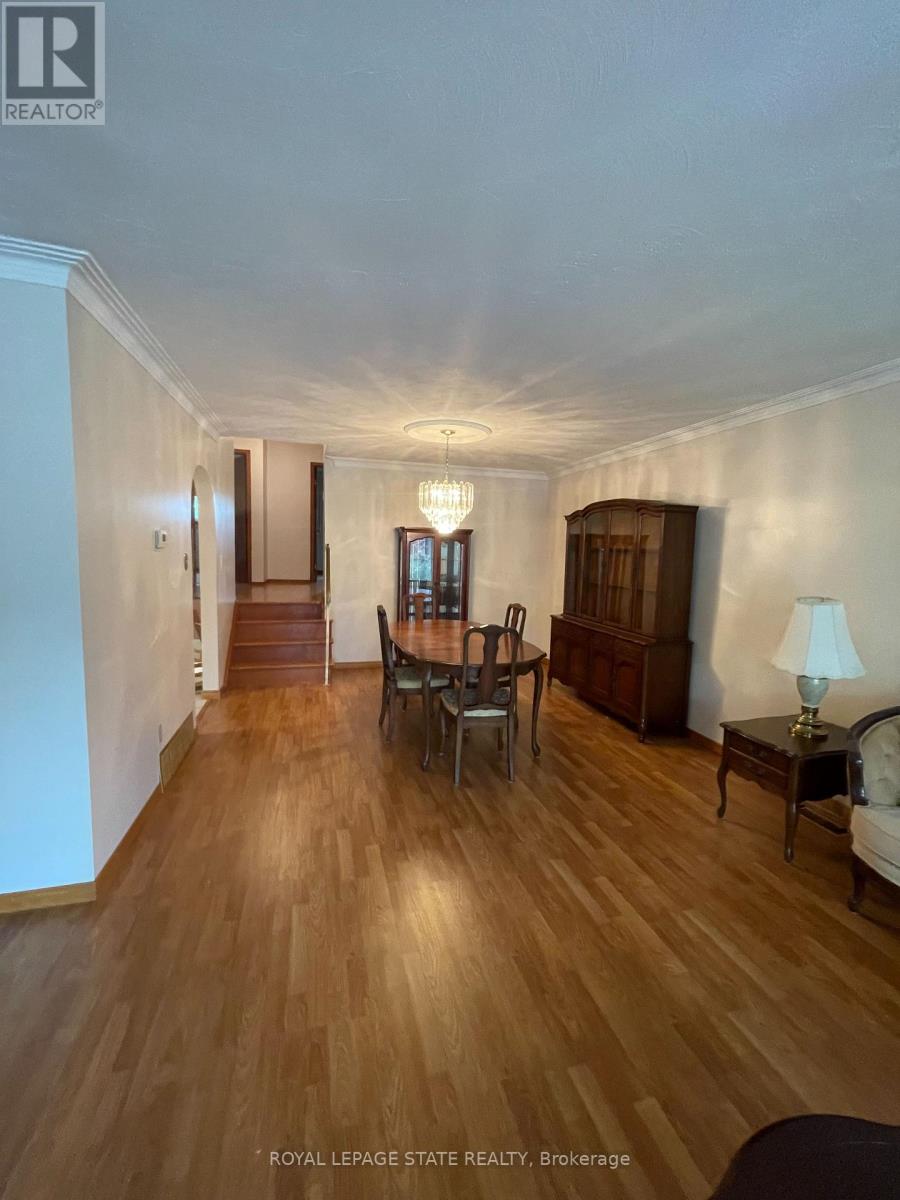
Charming all brick Backsplit offering plenty of potential and opportunity. Located close to al amenities, schools, shopping and highway access. This property blends character, privacy, & exceptional convenience in an established neighborhood. Open concept main level features a welcoming formal living room and Dining room combination complete with hardwood flooring, functional kitchen, 3 bedrooms, 2baths, finished lower level provides additional versatility with a large family room, second Eat in Kitchen and Bathroom, Basement has laundry and ample storage/utility space. Picturesque backyard setting with mature Trees, creating a peaceful setting in the city. Parking for 4+ vehicles plus single car garage. (id:66779)
Rooms
| Foyer | Main level | — |
| Bathroom | Lower level | — |
| Laundry room | Lower level | — |
| Utility room | Basement | — |
| Living room | Main level | — |
| Kitchen | Main level | — |
| Bedroom | Second level | — |
| Bedroom | Second level | — |
| Primary Bedroom | Second level | — |
| Bathroom | Second level | — |
| Kitchen | Lower level | — |
| Family room | Lower level | — |
Details
- Sewer
- Sanitary sewer
- Cooling
- Central air conditioning
- Heating
- Forced air, Natural gas
- List aor
- Toronto
- Basement
- Full, Partial, Walk-up, N/A
- Appliances
- Refrigerator, Dishwasher, Stove, Dryer
- Directions
- Clifton Downs Rd
- Fireplace
- No
- Lot features
- In suite Laundry
- Water source
- Municipal water
- Structure type
- House
- Parking features
- Attached Garage, Garage
- Exterior features
- Brick
- Foundation details
- Block
- Lot size dimensions
- 50 x 110 FT
- Bedrooms above grade
- 3
- Property attached
- No
More in Hamilton




The trademarks REALTOR®, REALTORS®, and the REALTOR® logo are controlled by The Canadian Real Estate Association (CREA) and identify real estate professionals who are members of CREA. The trademarks MLS®, Multiple Listing Service® and the associated logos are owned by CREA and identify the quality of services provided by real estate professionals who are members of CREA. Listing data is provided by the REALTOR.ca Data Distribution Facility (DDF®) and is deemed reliable but is not guaranteed accurate by CREA.