 1 / 25
72 PRENNAN AVENUE
Toronto (Islington-City Centre West), Ontario, M9B4C3
$2,588,000
Bedrooms
5
Bathrooms
5
Parking
6
About this property
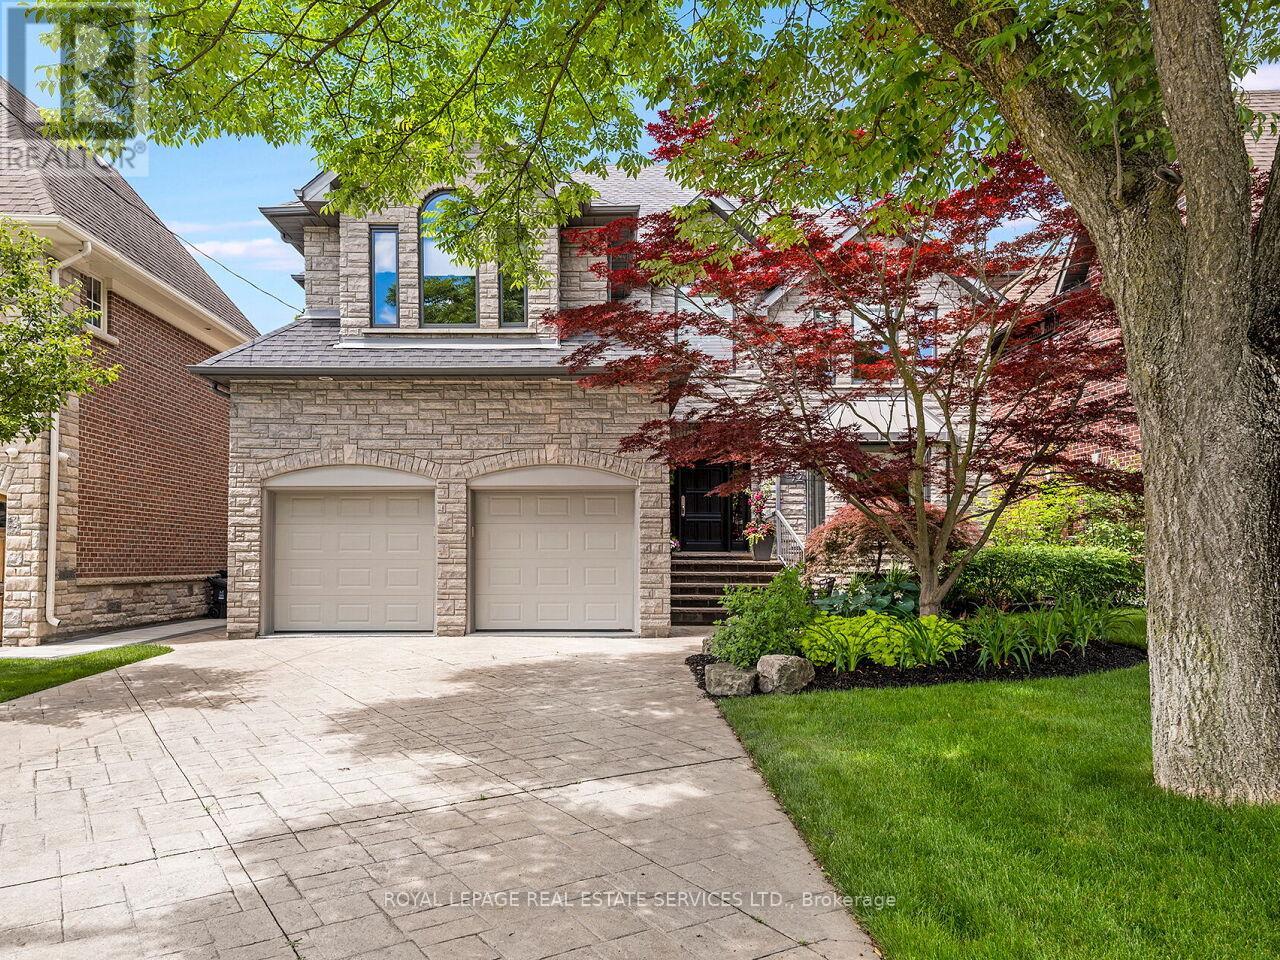
Architectural character, solid custom construction & exceptional space define this beautifully maintained 4+1-bedroom, 5-bathroom family home. A dramatic circular painted-oak staircase makes a striking first impression, while soaring ceilings and 2 gas fireplaces plus an ethanol fireplace add warmth throughout. Separate living & dining rooms bring sophistication and privacy when entertaining, while a main-floor office provides a quiet, dedicated workspace. At the heart of the home, the open-concept kitchen, eat-in breakfast area & family room create an inviting space for everyday living. Spectacular 18-ft vaulted ceilings rise above the family room, while the breakfast area is surrounded by floor-to-ceiling solarium windows & sloped architectural skylights overlooking the landscaped backyard & saltwater in-ground pool. Remote-controlled blinds in the family room & breakfast area offer added comfort & convenience. The kitchen features a 6-burner gas stove, appliances & an impressive pantry. Walk out to the deck with built-in BBQ & remote-controlled retractable awning for covered outdoor dining & entertaining. Upstairs, the primary retreat offers a 5-pc ensuite, walk-in closet & Juliet balcony overlooking the breakfast area. The 2nd bedroom has its own ensuite, while bedrooms 3 & 4 share a 3 PC bath. The finished lower level features a professionally built, temperature-controlled wine room with fitted racks & glass entry door, a gym/5th bedroom, a media/entertainment area, a pool table & built-in wet bar/serving area. Custom sectional, pool table & gym equipment included. Two staircases, including direct garage-to-lower-level access, add outstanding functionality. Set on a 50 x 129.58-ft lot with landscaped front & rear grounds, pool shed/storage, double garage & parking for 4 additional vehicles. A solid, exceptionally well-maintained home ready for its next owners to personalize & make their own. (id:66779)
Open houses
- 2026-09-2614:00:00.00 – 16:00:00.00
- 2026-09-2714:00:00.00 – 16:00:00.00
Rooms
| Foyer | Main level | — |
| Bedroom 4 | Second level | — |
| Recreational, Games room | Basement | — |
| Living room | Main level | — |
| Games room | Basement | — |
| Exercise room | Basement | — |
| Laundry room | Main level | — |
| Bathroom | Basement | — |
| Utility room | Basement | — |
| Other | Basement | — |
| Dining room | Main level | — |
| Kitchen | Main level | — |
| Eating area | Main level | — |
| Family room | Main level | — |
| Office | Main level | — |
| Primary Bedroom | Second level | — |
| Bedroom 2 | Second level | — |
| Bedroom 3 | Second level | — |
Details
- Sewer
- Sanitary sewer
- Cooling
- Central air conditioning
- Fencing
- Fenced yard, Fully Fenced
- Heating
- Forced air, Natural gas
- List aor
- Toronto
- Stories
- 2
- Basement
- Finished, N/A
- Flooring
- Concrete, Hardwood, Carpeted, Ceramic
- Appliances
- Barbeque, Garage door opener remote(s)
- Directions
- Cross Streets: Prennan & Mattice. ** Directions: Mattice to Prennan.
- Fireplace
- Yes
- Lot features
- Carpet Free
- Water source
- Municipal water
- Pool features
- Inground pool, Salt Water Pool
- Structure type
- House
- Fireplaces total
- 3
- Parking features
- Attached Garage, Garage
- Tax annual amount
- 10,504
- Building features
- Fireplace(s)
- Exterior features
- Brick, Stone
- Security features
- Alarm system, Smoke Detectors
- Foundation details
- Concrete
- Lot size dimensions
- 50 x 129.6 FT
- Bedrooms above grade
- 4
- Bedrooms below grade
- 1
- Property attached
- No
More in Toronto




The trademarks REALTOR®, REALTORS®, and the REALTOR® logo are controlled by The Canadian Real Estate Association (CREA) and identify real estate professionals who are members of CREA. The trademarks MLS®, Multiple Listing Service® and the associated logos are owned by CREA and identify the quality of services provided by real estate professionals who are members of CREA. Listing data is provided by the REALTOR.ca Data Distribution Facility (DDF®) and is deemed reliable but is not guaranteed accurate by CREA.