 1 / 25
72 EMERALD Street N
Hamilton, Ontario, L8L5K3
$279,900
Bedrooms
4
Bathrooms
1
Living area
1,696 square feet
Parking
3
Year built
1890
About this property
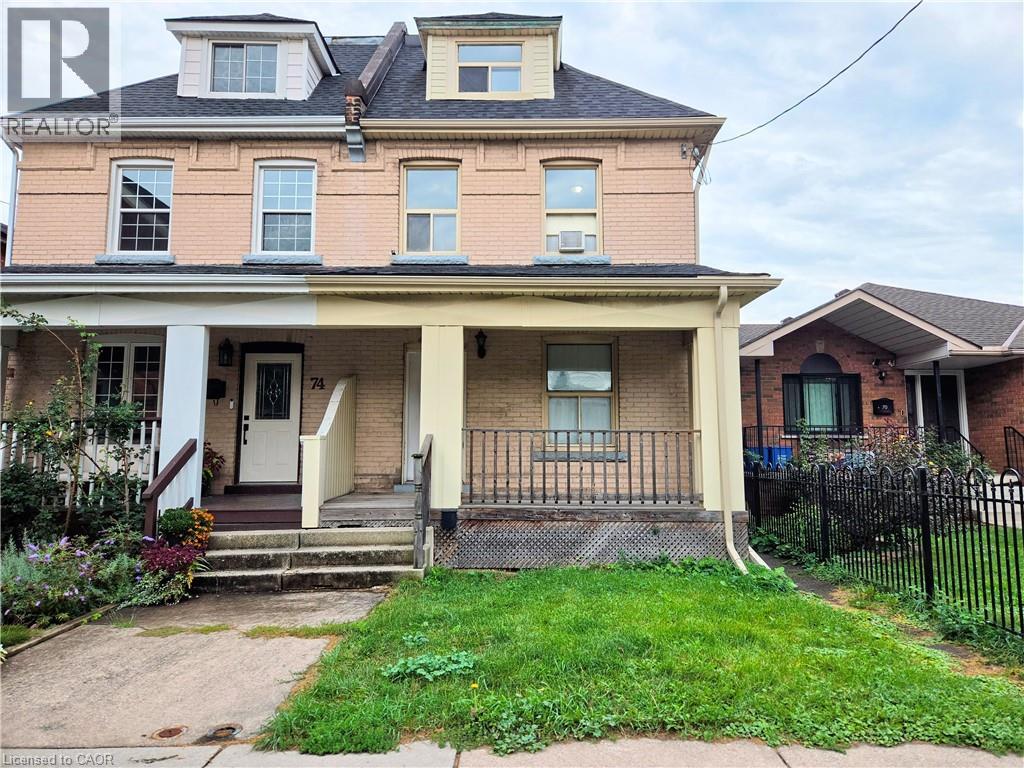
Plenty of potential in this solid, semi-detached, brick home in Hamilton’s Landsdale neighbourhood! Main floor features a spacious living room; hardwood floors; original wood trim; a dining room with a pocket door; a handy butler’s staircase off the kitchen, with a walk out to the backyard!! 3 Bedrooms plus an office/den can be found on the 2nd floor; plus, a huge bonus room in the attic, perfect for a primary bedroom/studio/games room, or whatever you can imagine! Lot depth is 127’, allowing for plenty of room for parking and backyard re-design! Hi-efficiency Furnace (2019); Water heater, owned (2025). Don’t miss out on this opportunity! (id:66779)
Rooms
| Storage | Basement | — |
| Utility room | Basement | — |
| Laundry room | Basement | — |
| Primary Bedroom | Third level | 11'10'' x 32'0'' |
| 4pc Bathroom | Second level | 5'10'' x 6'2'' |
| Office | Second level | 6'0'' x 6'10'' |
| Bedroom | Second level | 9'9'' x 10'6'' |
| Bedroom | Second level | 9'9'' x 9'10'' |
| Bedroom | Second level | 9'10'' x 10'6'' |
| Eat in kitchen | Main level | 11'7'' x 13'0'' |
| Dining room | Main level | 10'7'' x 13'3'' |
| Living room | Main level | 10'0'' x 11'2'' |
Details
- Sewer
- Municipal sewage system
- Cooling
- None
- Heating
- Forced air, Natural gas
- List aor
- Cornerstone
- Stories
- 2.5
- Basement
- Unfinished, Full
- Year built
- 1,890
- Directions
- King St E to Emerald St N, just south of Wilson St
- Fireplace
- No
- Lot features
- Paved driveway
- Water source
- Municipal water
- Structure type
- House
- Tax annual amount
- 2,304.71
- Exterior features
- Brick
- Foundation details
- Stone
- Zoning description
- R1a
- Architectural style
- Other
- Bedrooms above grade
- 4
- Bedrooms below grade
- 0
- Property attached
- Yes
- Above grade finished area
- 1,696
More in Hamilton

The trademarks REALTOR®, REALTORS®, and the REALTOR® logo are controlled by The Canadian Real Estate Association (CREA) and identify real estate professionals who are members of CREA. The trademarks MLS®, Multiple Listing Service® and the associated logos are owned by CREA and identify the quality of services provided by real estate professionals who are members of CREA. Listing data is provided by the REALTOR.ca Data Distribution Facility (DDF®) and is deemed reliable but is not guaranteed accurate by CREA.