 1 / 25
72 EASTBURY Drive
Hamilton, Ontario, L8E2Y5
$639,900
Bedrooms
4
Bathrooms
2
Living area
1,224 square feet
Parking
3
Year built
1975
About this property
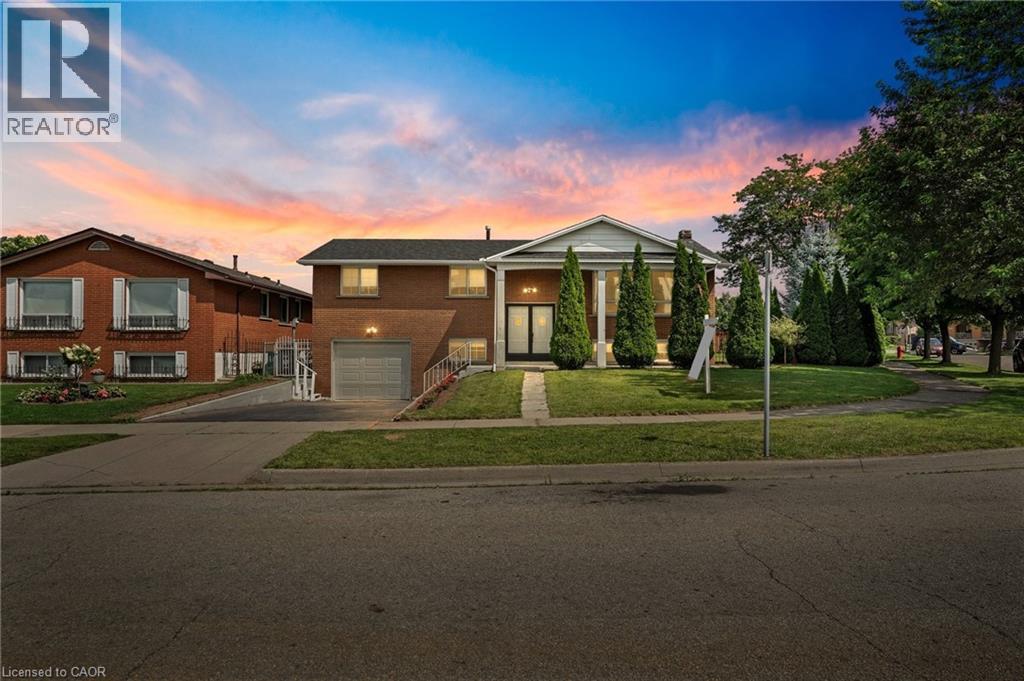
Nestled in a tranquil neighbourhood, this charming raised ranch bungalow offers 4 spacious bedrooms and 2 full bathrooms, perfect for comfortable family living. The home sits on a generously sized lot, surrounded by lush greenery that provides a serene outdoor retreat. The fully finished basement features an additional bedroom and bath, ideal for guests or extended family. Conveniently located close to all amenities, this property combines peaceful living with easy access to everything you need. (id:66779)
Rooms
| 4pc Bathroom | Main level | — |
| Bedroom | Main level | 9'4'' x 9'4'' |
| Bedroom | Main level | 9'5'' x 12'10'' |
| Primary Bedroom | Main level | 11'6'' x 12'10'' |
| Eat in kitchen | Main level | 11'6'' x 14'9'' |
| Dining room | Main level | 10'0'' x 11'10'' |
| Living room | Main level | 12'10'' x 17'4'' |
| Bedroom | Basement | 10'0'' x 10'0'' |
| Recreation room | Basement | — |
| 3pc Bathroom | Basement | — |
| Cold room | Basement | — |
| Storage | Basement | — |
Details
- Sewer
- Municipal sewage system
- Cooling
- Central air conditioning
- Heating
- Forced air, Natural gas
- List aor
- Cornerstone
- Stories
- 1
- Basement
- Finished, Full
- Year built
- 1,975
- Appliances
- Washer, Refrigerator, Dishwasher, Stove, Dryer, Microwave, Hood Fan
- Directions
- Carpenter Ave to Eastbury Dr
- Fireplace
- Yes
- Lot features
- Paved driveway
- Water source
- Municipal water
- Structure type
- House
- Fireplaces total
- 1
- Parking features
- Attached Garage, Open
- Tax annual amount
- 5,256.79
- Exterior features
- Brick
- Fireplace features
- Wood, Other - See remarks
- Foundation details
- Block
- Zoning description
- R2
- Bedrooms above grade
- 3
- Bedrooms below grade
- 1
- Property attached
- No
- Above grade finished area
- 1,224
More in Hamilton


The trademarks REALTOR®, REALTORS®, and the REALTOR® logo are controlled by The Canadian Real Estate Association (CREA) and identify real estate professionals who are members of CREA. The trademarks MLS®, Multiple Listing Service® and the associated logos are owned by CREA and identify the quality of services provided by real estate professionals who are members of CREA. Listing data is provided by the REALTOR.ca Data Distribution Facility (DDF®) and is deemed reliable but is not guaranteed accurate by CREA.