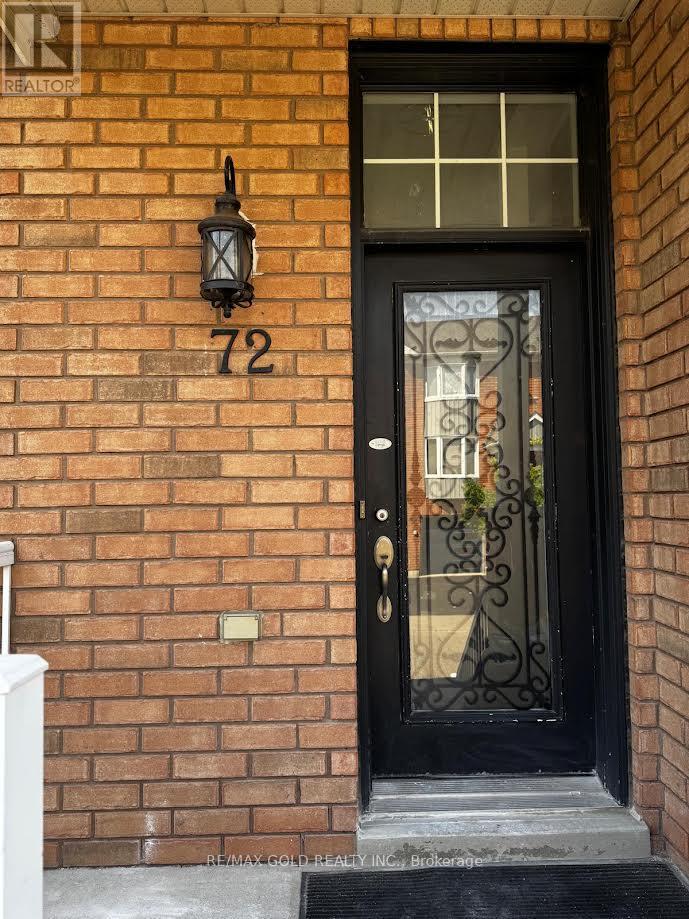
 1 / 19
72 - 271 RICHVALE DRIVE S
Brampton (Heart Lake East), Ontario, L6Z4W7
Price on request
Bedrooms
4
Bathrooms
3
Parking
2
About this property
Welcome to this beautifully maintained executive end-unit townhouse nestled in the prestigious Turnberry Estates Golf Community. Offering a bright, spacious, and functional open-concept layout, this exceptional home is perfect for families and professionals alike. The modern eat-in kitchen features stainless steel appliances, ample cabinetry, and flows seamlessly into the breakfast area while overlooking the private backyard. The expansive living and dining areas provide an inviting space for both everyday living and entertaining. Upstairs, the generous primary suite boasts a private 4-piece ensuite, complemented by two additional well-sized bedrooms and a total of three washrooms throughout the home. The finished ground-level recreation room offers additional living space with a walk-out to the backyard, making it ideal for a family room, home office, or recreation area. Additional highlights include convenient garage access, a dedicated laundry room, and an unbeatable location close to excellent schools, parks, public transit, shopping, and Highway 410. A fantastic opportunity to own a spacious home in one of Brampton's most desirable golf course communities. (id:66779)
Rooms
| Living room | Main level | — |
| Dining room | Main level | — |
| Kitchen | Main level | — |
| Eating area | Main level | — |
| Primary Bedroom | Second level | — |
| Bedroom 2 | Second level | — |
| Bedroom 3 | Second level | — |
| Recreational, Games room | Ground level | — |
Details
- Sewer
- Sanitary sewer
- Cooling
- Central air conditioning
- Heating
- Forced air, Natural gas
- List aor
- Toronto
- Stories
- 3
- Basement
- Finished, Walk out, N/A
- Flooring
- Carpeted
- Directions
- 410 & Bovaird
- Fireplace
- Yes
- Water source
- Municipal water
- Structure type
- Row / Townhouse
- Parking features
- Garage
- Exterior features
- Brick
- Foundation details
- Poured Concrete
- Bedrooms above grade
- 3
- Bedrooms below grade
- 1
- Property attached
- Yes
More in Brampton

The trademarks REALTOR®, REALTORS®, and the REALTOR® logo are controlled by The Canadian Real Estate Association (CREA) and identify real estate professionals who are members of CREA. The trademarks MLS®, Multiple Listing Service® and the associated logos are owned by CREA and identify the quality of services provided by real estate professionals who are members of CREA. Listing data is provided by the REALTOR.ca Data Distribution Facility (DDF®) and is deemed reliable but is not guaranteed accurate by CREA.