 1 / 25
7190 KING STREET
Caledon, Ontario, L7C0S3
$2,900,000
Bedrooms
6
Bathrooms
4
Parking
12
About this property
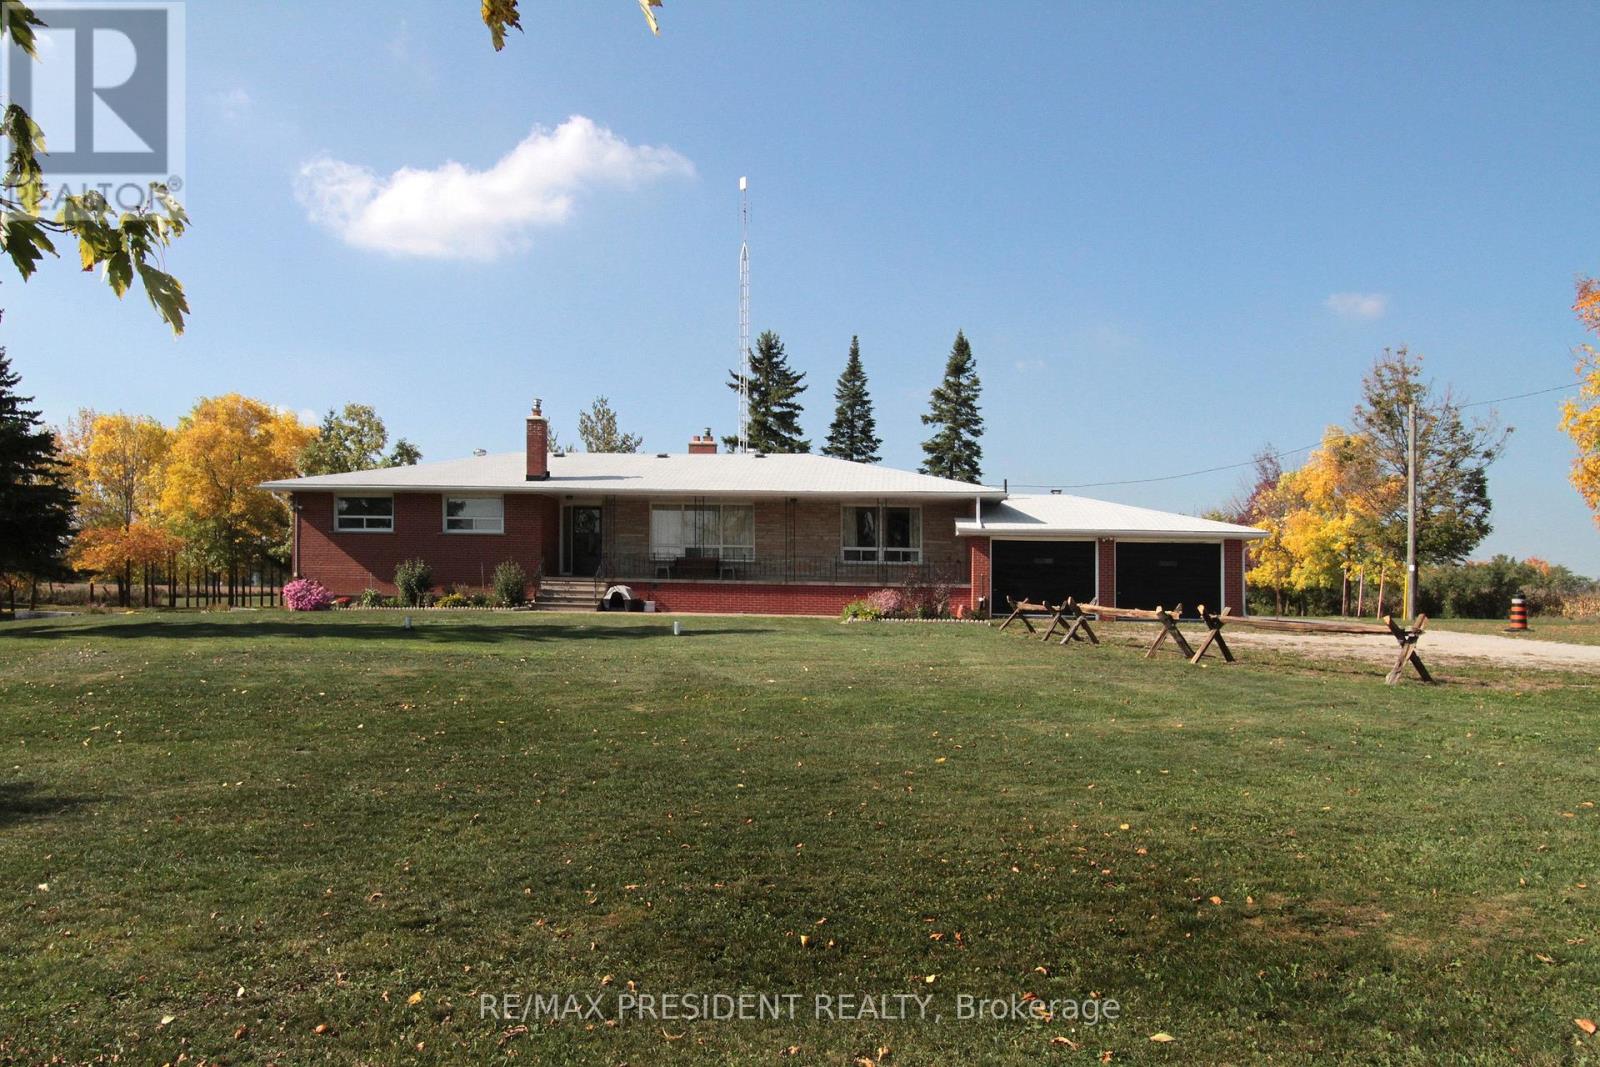
**Excellent opportunity** to acquire 10.45 acres in a prime location of Caledon offering endless possibilities, located close to King St and The Gore Rd. This spacious raised bungalow features 2146 sq. ft. of well-designed living space with 4 generous bedrooms and 3 bathrooms.The bright main level offers an open-concept layout with a country-style kitchen overlooking the family room, expansive living and dining areas, and spacious bedrooms. The fully finished walk-out basement includes its own kitchen, washroom, 2 additional bedrooms, and a large recreation area, making it ideal for extended family, multi-generational living, or potential income opportunities. Also, 2000 Sq Ft Barn with 2 large drive in doors. Surrounded by picturesque countryside while remaining conveniently close to major roads and everyday amenities, this exceptional property combines privacy, space, and outstanding future potential. Whether you're looking for a family estate or investment opportunity, this unique Caledon property is one you won't want to miss. (id:66779)
Rooms
| Living room | Main level | — |
| Bedroom 5 | Lower level | — |
| Bedroom | Lower level | — |
| Dining room | Main level | — |
| Kitchen | Main level | — |
| Family room | Main level | — |
| Primary Bedroom | Main level | — |
| Bedroom 2 | Main level | — |
| Bedroom 3 | Main level | — |
| Bedroom 4 | Main level | — |
| Recreational, Games room | Lower level | — |
| Kitchen | Lower level | — |
Details
- Sewer
- Septic System
- Cooling
- None
- Heating
- Radiant heat, Propane
- List aor
- Toronto
- Stories
- 1
- Basement
- Finished, Walk out, N/A
- Flooring
- Hardwood, Ceramic
- Utilities
- Electricity
- Appliances
- Washer, Refrigerator, Gas stove(s), Dryer, Window Coverings, Water Heater
- Directions
- Cross Streets: King St / The Gore Rd. ** Directions: King St west of the Gore Road.
- Fireplace
- Yes
- Lot features
- Wooded area
- Water source
- Dug Well
- Structure type
- House
- Fireplaces total
- 2
- Parking features
- Attached Garage, Garage
- Tax annual amount
- 3,583
- Building features
- Fireplace(s)
- Exterior features
- Brick
- Fireplace features
- Insert
- Foundation details
- Block
- Lot size dimensions
- 400 x 1155 FT ; Area Of 10.45 Acres
- Architectural style
- Raised bungalow
- Bedrooms above grade
- 4
- Bedrooms below grade
- 2
- Property attached
- No
More in Caledon




The trademarks REALTOR®, REALTORS®, and the REALTOR® logo are controlled by The Canadian Real Estate Association (CREA) and identify real estate professionals who are members of CREA. The trademarks MLS®, Multiple Listing Service® and the associated logos are owned by CREA and identify the quality of services provided by real estate professionals who are members of CREA. Listing data is provided by the REALTOR.ca Data Distribution Facility (DDF®) and is deemed reliable but is not guaranteed accurate by CREA.