 1 / 25
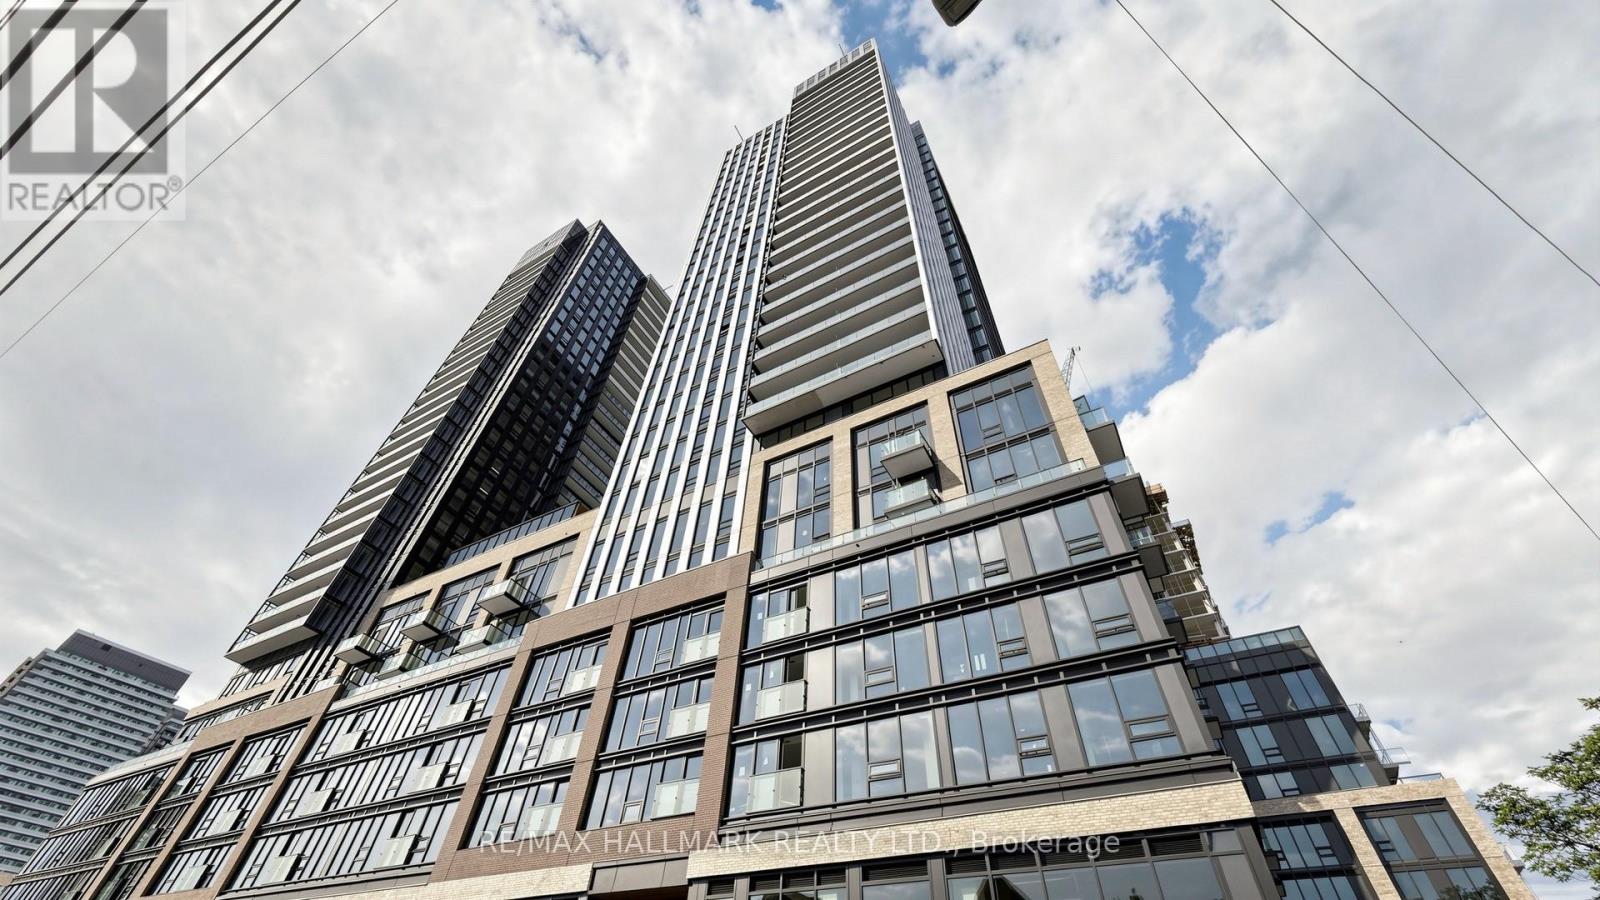
719 - 101 JOHN STREET N
Hamilton (Beasley), Ontario, L8R0B8
Price on request
Bedrooms
2
Bathrooms
1
Parking
1
About this property
Welcome to The Design District! Be the very first to live in this brand-new corner unit, featuring 10 ft ceilings and modern, sleek finishes throughout. Inside, you'll find 2 bedrooms, 1 bathroom, and included Rogers internet. For added convenience, your parking space and locker are located right on the 7th level, making unloading groceries and everyday items a breeze. Residents enjoy premium building amenities, including an outdoor pool, 24/7 concierge, gym, yoga studio, rooftop terrace/BBQs and a co-working lounge. Ideally located, you are steps to public transit, Jackson Square, both West Harbour and Hamilton GO Stations, FirstOntario Concert Hall and TD Coliseum. Plus, you're just minutes to McMaster University, Bayfront Park, Highway 403, and the list goes on. Stylish living, top-tier amenities, and total connectivity, don't miss out on this incredible opportunity. (id:66779)
Rooms
| Living room | Flat | — |
| Dining room | Flat | — |
| Kitchen | Flat | — |
| Primary Bedroom | Flat | — |
| Bedroom 2 | Flat | — |
Details
- View
- City view
- Cooling
- Central air conditioning
- Heating
- Forced air, Natural gas
- List aor
- Toronto
- Basement
- None
- Flooring
- Laminate
- Appliances
- Washer, Refrigerator, Dishwasher, Stove, Oven, Dryer, Microwave, Window Coverings, Garage door opener remote(s)
- Directions
- John Street & Wilson Street
- Fireplace
- No
- Lot features
- Balcony, Carpet Free, In suite Laundry
- Pool features
- Outdoor pool
- Structure type
- Apartment
- Association name
- First Service Residential
- Parking features
- Garage, Underground
- Building features
- Storage - Locker, Exercise Centre, Recreation Centre, Security/Concierge
- Exterior features
- Concrete
- Community features
- Community Centre, Pets Allowed With Restrictions
- Bedrooms above grade
- 2
- Property attached
- Yes
More in Hamilton




The trademarks REALTOR®, REALTORS®, and the REALTOR® logo are controlled by The Canadian Real Estate Association (CREA) and identify real estate professionals who are members of CREA. The trademarks MLS®, Multiple Listing Service® and the associated logos are owned by CREA and identify the quality of services provided by real estate professionals who are members of CREA. Listing data is provided by the REALTOR.ca Data Distribution Facility (DDF®) and is deemed reliable but is not guaranteed accurate by CREA.