 1 / 25
719 - 10 DEAN PARK ROAD
Toronto (Rouge), Ontario, M1B3G8
$519,000
Bedrooms
2
Bathrooms
2
Parking
2
About this property
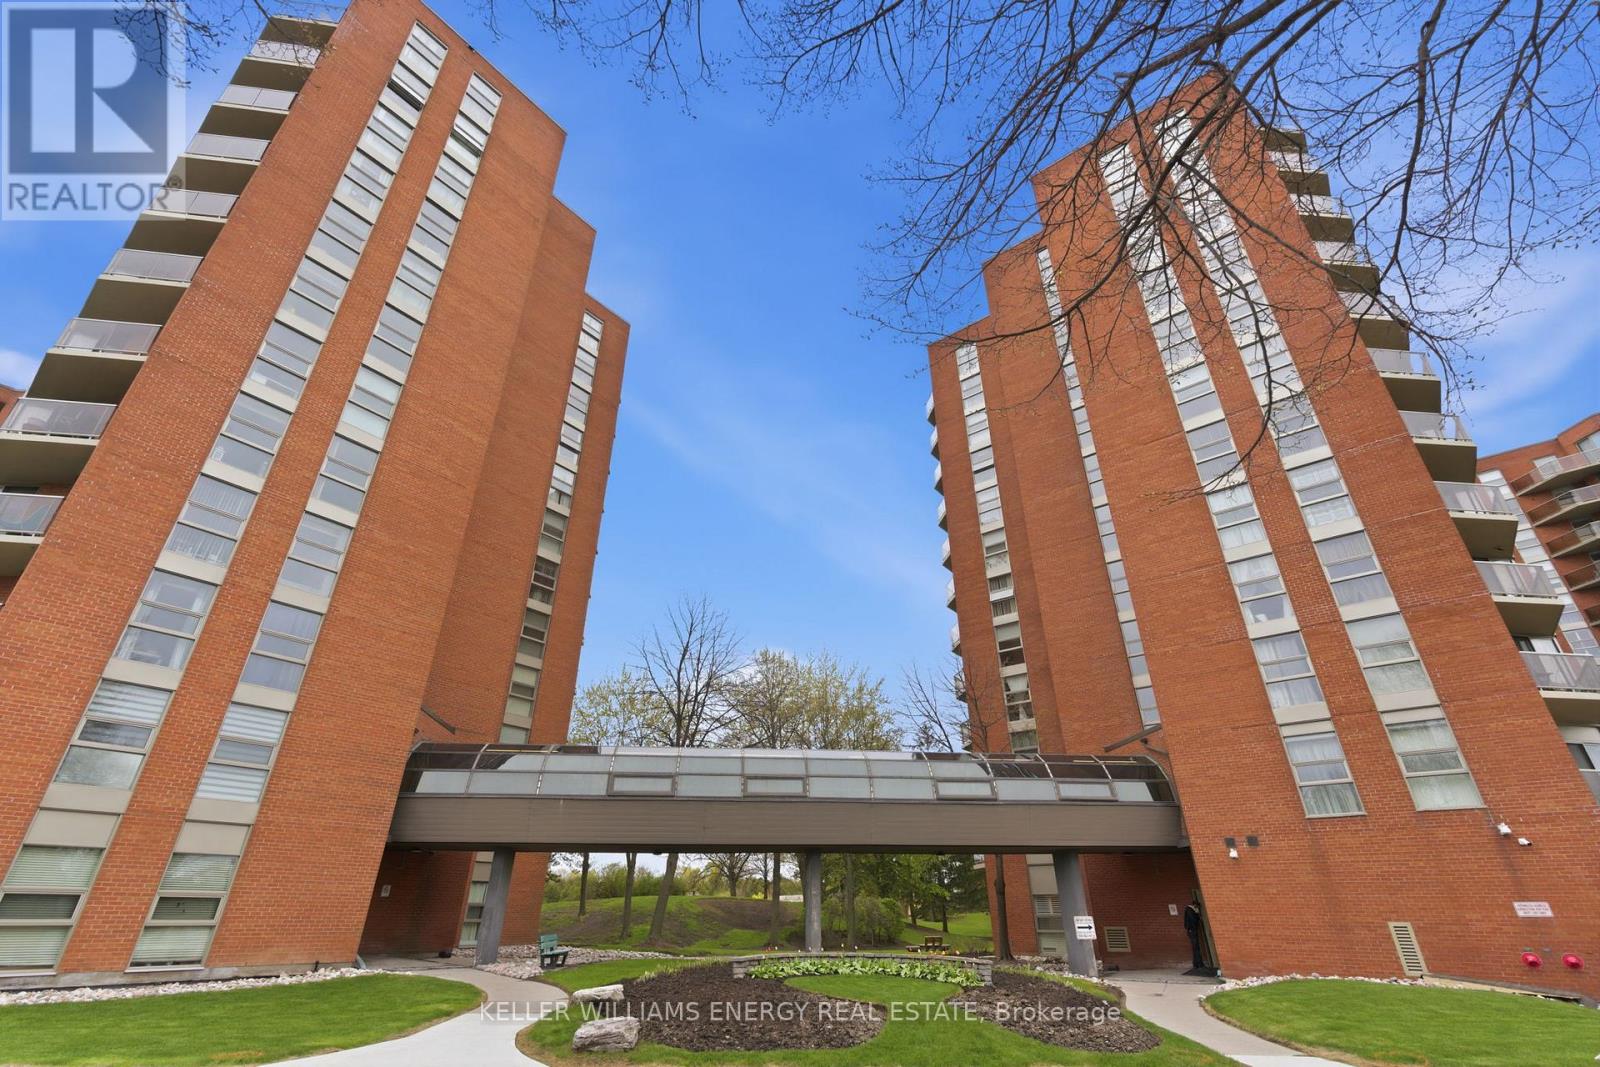
Bright and beautifully maintained 2-bedroom, 2-bathroom condo apartment with west-facing views, a private balcony, and large windows offering plenty of natural light. The renovated kitchen, completed in 2022, features soft-close drawers & cupboards, undermount lighting, pot lights, & subway tile backsplash. The spacious primary bedroom includes a built-in closet system & 3-piece ensuite. Enjoy the convenience of ensuite stackable laundry & 2 owned parking spots. This well-maintained building offers 24-hour security and excellent amenities, including an indoor saltwater pool, fitness centre, hot tub, sauna, tennis court, party room, & library. Condo fees include heat, water & amenities. Ideally located minutes to Highway 401, TTC transit, Toronto Zoo, recreation centre, parks, schools, & more. (id:66779)
Rooms
| Kitchen | Main level | — |
| Dining room | Main level | — |
| Living room | Main level | — |
| Primary Bedroom | Main level | — |
| Bedroom 2 | Main level | — |
Details
- Cooling
- Central air conditioning
- Heating
- Forced air, Natural gas
- List aor
- Central Lakes
- Basement
- None
- Appliances
- Washer, Refrigerator, Dishwasher, Stove, Dryer, Microwave, Hood Fan, Window Coverings
- Directions
- Meadowvale & Hwy 401
- Fireplace
- No
- Lot features
- Balcony, In suite Laundry
- Pool features
- Indoor pool
- Structure type
- Apartment
- Association fee
- 821.91
- Association name
- Newton Trelawney
- Parking features
- Garage, Underground
- Tax annual amount
- 1,636
- Building features
- Exercise Centre, Party Room, Sauna, Visitor Parking
- Exterior features
- Brick
- Community features
- Pets Allowed With Restrictions
- Bedrooms above grade
- 2
- Property attached
- Yes
- Association fee includes
- Common Area Maintenance, Heat, Water, Insurance, Parking
- Association fee frequency
- Monthly
More in Toronto




The trademarks REALTOR®, REALTORS®, and the REALTOR® logo are controlled by The Canadian Real Estate Association (CREA) and identify real estate professionals who are members of CREA. The trademarks MLS®, Multiple Listing Service® and the associated logos are owned by CREA and identify the quality of services provided by real estate professionals who are members of CREA. Listing data is provided by the REALTOR.ca Data Distribution Facility (DDF®) and is deemed reliable but is not guaranteed accurate by CREA.