 1 / 25
718 FIRTH COURT
Newmarket (Gorham-College Manor), Ontario, L3Y8H8
$1,195,000
Bedrooms
6
Bathrooms
4
Parking
6
About this property
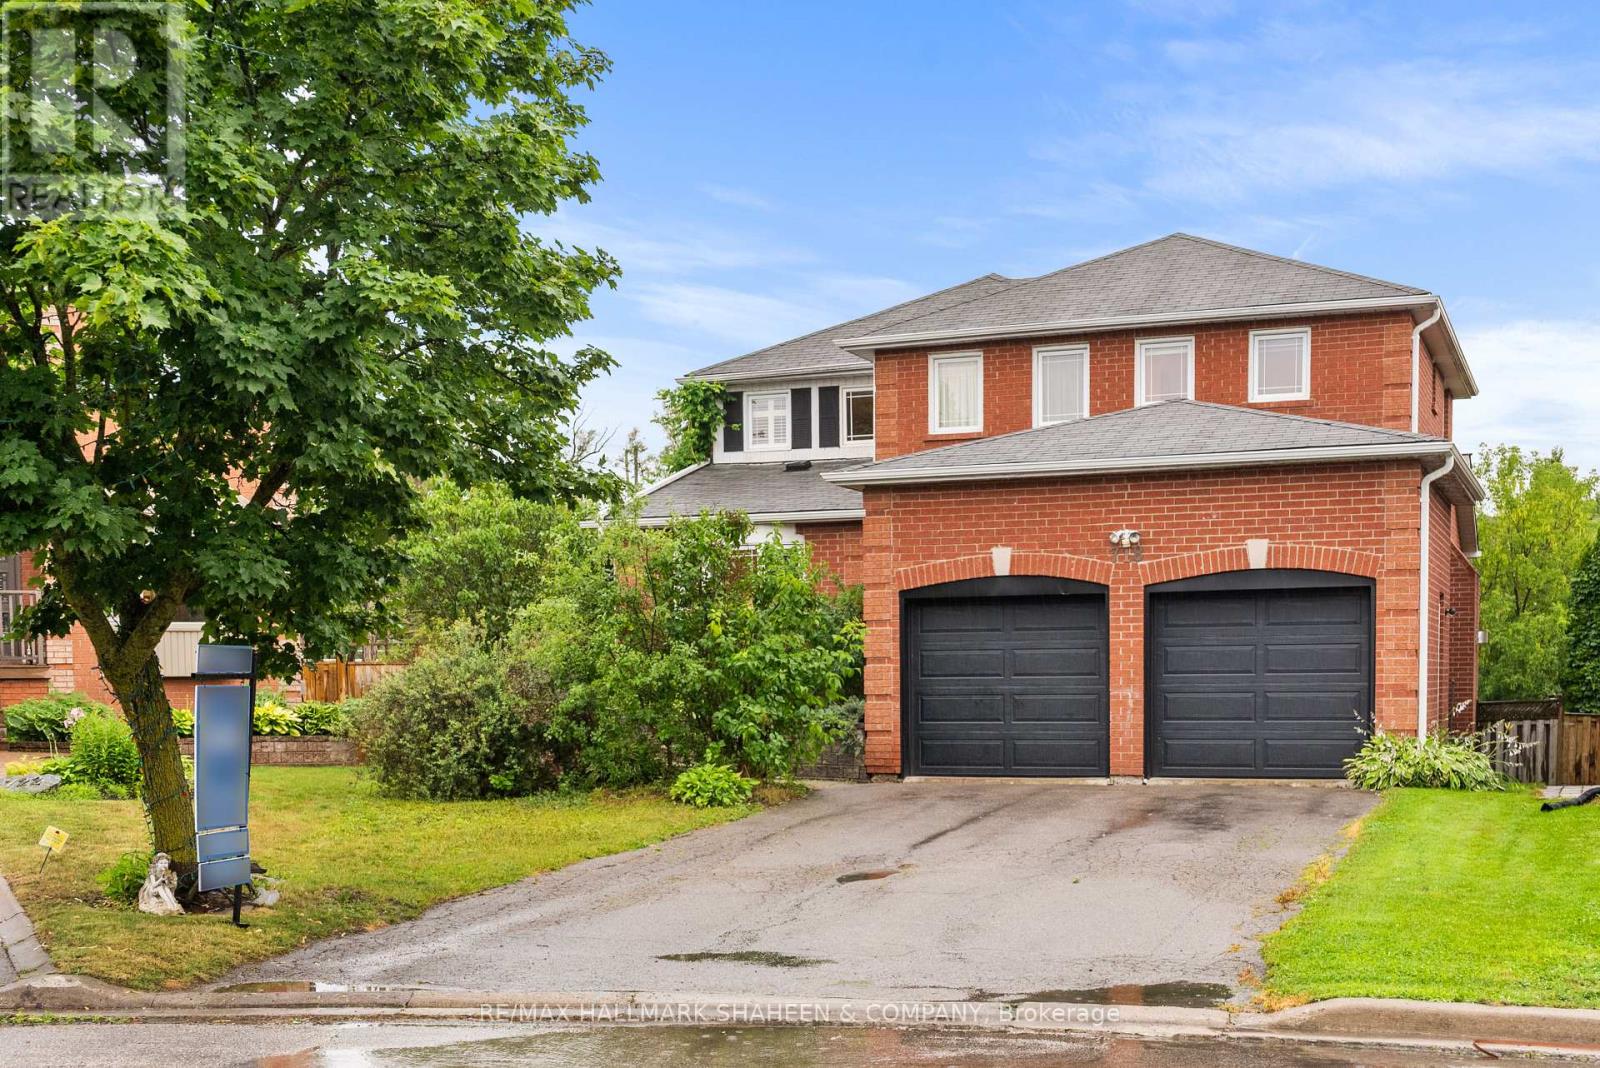
Welcome to this exceptional 4-bedroom detached home in the highly sought-after College Manor community. Offering approximately 2,507 sq. ft. plus a finished walkout basement, this beautifully maintained home sits on a premium pie-shaped lot with no neighbours behind, providing exceptional privacy and an incredible outdoor setting. Designed for comfortable family living and entertaining, the functional layout features a bright, spacious interior with a beautifully appointed kitchen featuring granite countertops, a separate living room, an inviting family room, plus a main floor office with French doors-ideal for working from home. Main floor laundry with direct garage access adds everyday convenience. Enjoy seamless indoor-outdoor living with a walkout from the main floor to a large elevated deck, perfect for outdoor dining or relaxing while overlooking the backyard. The finished walkout basement provides direct access to a spectacular backyard retreat featuring an inground swimming pool, expansive green space, plus a covered patio-creating the perfect setting for entertaining, family gatherings, or simply enjoying your own private oasis. Minutes to Historic Downtown Newmarket and Historic Main Street, offering boutique shops, restaurants, cafés, parks, trails, plus year-round community events. Families will appreciate the proximity to highly regarded schools, Pickering College, shopping, grocery stores, pharmacies, and everyday amenities. The Magna Centre is located directly across the street, providing fitness facilities, swimming, skating, sports programs, and community activities. Southlake Regional Health Centre, public transit, plus Highway 404 are all just minutes away. A rare opportunity to own a spacious family home on one of College Manor's most desirable lots, combining an exceptional location, functional layout, and an outstanding backyard lifestyle. (id:66779)
Rooms
| Living room | Ground level | — |
| Living room | Basement | — |
| Bedroom | Basement | — |
| Bedroom | Basement | — |
| Dining room | Basement | — |
| Dining room | Ground level | — |
| Kitchen | Ground level | — |
| Family room | Ground level | — |
| Office | Ground level | — |
| Primary Bedroom | Second level | — |
| Bedroom 2 | Second level | — |
| Bedroom 3 | Second level | — |
| Bedroom 4 | Second level | — |
| Kitchen | Basement | — |
Details
- Sewer
- Sanitary sewer
- Cooling
- Central air conditioning
- Heating
- Forced air, Natural gas
- List aor
- Toronto
- Stories
- 2
- Basement
- Finished, Walk out, N/A, N/A
- Flooring
- Hardwood
- Directions
- Cross Streets: Bayview/Mulock. ** Directions: Bayview/College Manor.
- Fireplace
- Yes
- Lot features
- Carpet Free
- Water source
- Municipal water
- Pool features
- Inground pool
- Structure type
- House
- Parking features
- Attached Garage, Garage
- Tax annual amount
- 7,618.89
- Exterior features
- Brick
- Foundation details
- Block
- Lot size dimensions
- 30 x 114.9 FT ; Pie Shape
- Bedrooms above grade
- 4
- Bedrooms below grade
- 2
- Property attached
- No
More in Newmarket




The trademarks REALTOR®, REALTORS®, and the REALTOR® logo are controlled by The Canadian Real Estate Association (CREA) and identify real estate professionals who are members of CREA. The trademarks MLS®, Multiple Listing Service® and the associated logos are owned by CREA and identify the quality of services provided by real estate professionals who are members of CREA. Listing data is provided by the REALTOR.ca Data Distribution Facility (DDF®) and is deemed reliable but is not guaranteed accurate by CREA.