 1 / 16
718 - 43 HANNA AVENUE
Toronto (Niagara), Ontario, M6K1X1
Price on request
Bedrooms
2
Bathrooms
1
Parking
0
About this property
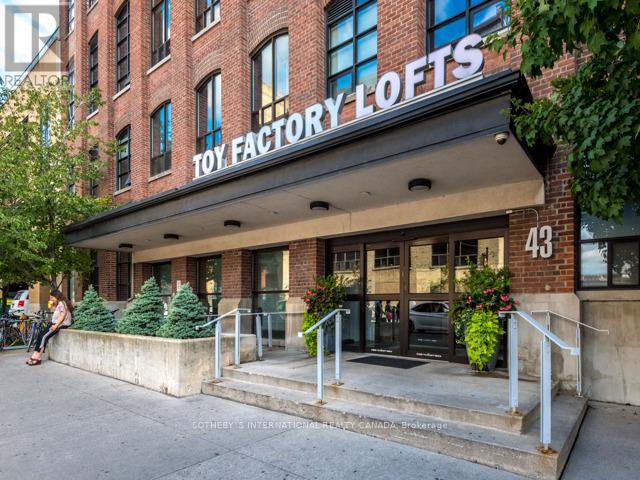
Perched on the penthouse level of the coveted Toy Factory Lofts in the heart of Liberty Village, this sun filled one bedroom plus den residence offers a rare combination of architectural character and refined comfort. Soaring 11.5-foot ceilings and a wall of floor-to-ceiling windows frame gorgeous southern views and fill the 763sqft open-concept living space with natural light throughout the day. Rich hardwood floors, a custom kitchen island, and meticulous attention to detail complete this thoughtfully maintained loft. Residents enjoy an exceptional suite of building amenities, including 24-hour concierge and security, a business centre with WiFi, a private guest suite, a landscaped outdoor patio, fitness centre, and party room. Set within one of Toronto's most walkable neighbourhoods, thishome places transit, boutique cafés, celebrated restaurants, and everyday conveniences allwithin steps. (id:66779)
Rooms
| Living room | Ground level | — |
| Dining room | Ground level | — |
| Kitchen | Ground level | — |
| Primary Bedroom | Ground level | — |
| Den | Ground level | — |
Details
- Cooling
- Central air conditioning
- Heating
- Forced air, Natural gas
- List aor
- Toronto
- Basement
- None
- Flooring
- Hardwood
- Appliances
- Washer, Refrigerator, Dishwasher, Stove, Dryer
- Directions
- Cross Streets: East Liberty St & Hanna Ave. ** Directions: Please use your GPS.
- Fireplace
- No
- Lot features
- Balcony, Carpet Free
- Structure type
- Apartment
- Association name
- Icon Property Management
- Parking features
- No Garage
- Building features
- Storage - Locker, Exercise Centre, Party Room, Sauna, Security/Concierge, Visitor Parking
- Exterior features
- Brick
- Community features
- Pets Allowed With Restrictions
- Architectural style
- Loft
- Bedrooms above grade
- 1
- Bedrooms below grade
- 1
- Property attached
- Yes
- Waterfront features
- Waterfront
More in Toronto




The trademarks REALTOR®, REALTORS®, and the REALTOR® logo are controlled by The Canadian Real Estate Association (CREA) and identify real estate professionals who are members of CREA. The trademarks MLS®, Multiple Listing Service® and the associated logos are owned by CREA and identify the quality of services provided by real estate professionals who are members of CREA. Listing data is provided by the REALTOR.ca Data Distribution Facility (DDF®) and is deemed reliable but is not guaranteed accurate by CREA.