 1 / 25
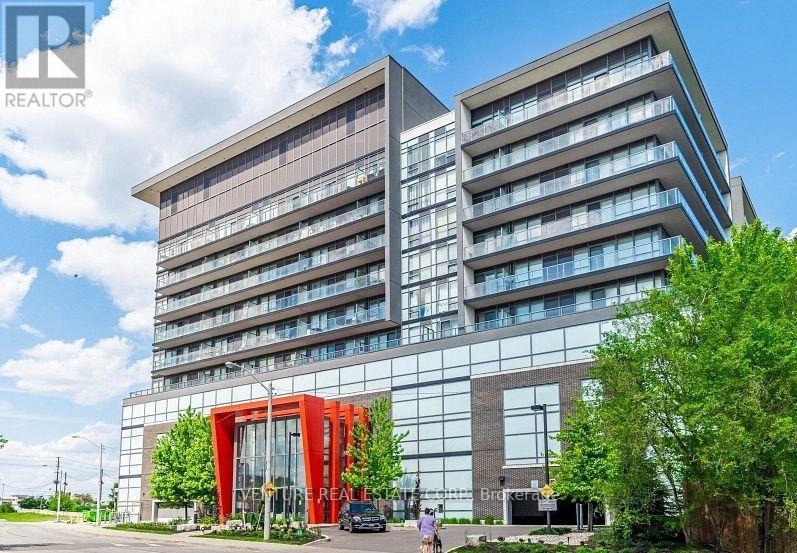
718 - 15 JAMES FINLAY WAY
Toronto (Downsview-Roding-CFB), Ontario, M3M0B3
Price on request
Bedrooms
1
Bathrooms
1
Parking
1
About this property
Welcome to The Ion Condominiums! **FURNISHED** and ready to move in! Bright and spacious 1-bedroom condo offering 585 sq ft plus a private balcony with a functional open-concept layout. The modern kitchen features granite countertops, an extended breakfast bar and full-size stainless steel appliances. The combined living and dining area offers plenty of space for entertaining with a walk-out to the private balcony overlooking the serene courtyard. The spacious primary bedroom features a large picture window and closet. Additional features include a welcoming foyer with coat closet, ensuite laundry and a 4-piece bathroom. Enjoy hotel-inspired amenities including concierge and security, fitness centre, party room, theatre, guest suite, outdoor terrace with BBQs and visitor parking. Unbeatable location just steps to TTC and minutes to Wilson and Yorkdale subway stations, Hwy 401 and Yorkdale Shopping Centre. Close to York University, Humber River Hospital, MTO, shops, restaurants and everyday conveniences. **FURNISHED** and includes 1 parking space - just move in and enjoy! (id:66779)
Details
- Cooling
- Central air conditioning
- Heating
- Forced air, Natural gas
- List aor
- Toronto
- Basement
- Other, See Remarks, N/A
- Directions
- Cross Streets: Keele St and Wilson Ave. ** Directions: South East Corner of Keele St and Wilson Ave.
- Fireplace
- No
- Lot features
- Elevator, Balcony, Carpet Free, In suite Laundry
- Structure type
- Apartment
- Association name
- Zoran Property Management
- Parking features
- Garage, Underground
- Building features
- Exercise Centre, Separate Electricity Meters, Party Room, Security/Concierge, Visitor Parking
- Exterior features
- Concrete
- Community features
- Pets Allowed With Restrictions
- Bedrooms above grade
- 1
- Property attached
- Yes
More in Toronto




The trademarks REALTOR®, REALTORS®, and the REALTOR® logo are controlled by The Canadian Real Estate Association (CREA) and identify real estate professionals who are members of CREA. The trademarks MLS®, Multiple Listing Service® and the associated logos are owned by CREA and identify the quality of services provided by real estate professionals who are members of CREA. Listing data is provided by the REALTOR.ca Data Distribution Facility (DDF®) and is deemed reliable but is not guaranteed accurate by CREA.