 1 / 25
7177 VILLAGE WALK
Mississauga (Meadowvale Village), Ontario, L5W1X2
$989,000
Bedrooms
4
Bathrooms
4
Parking
3
About this property
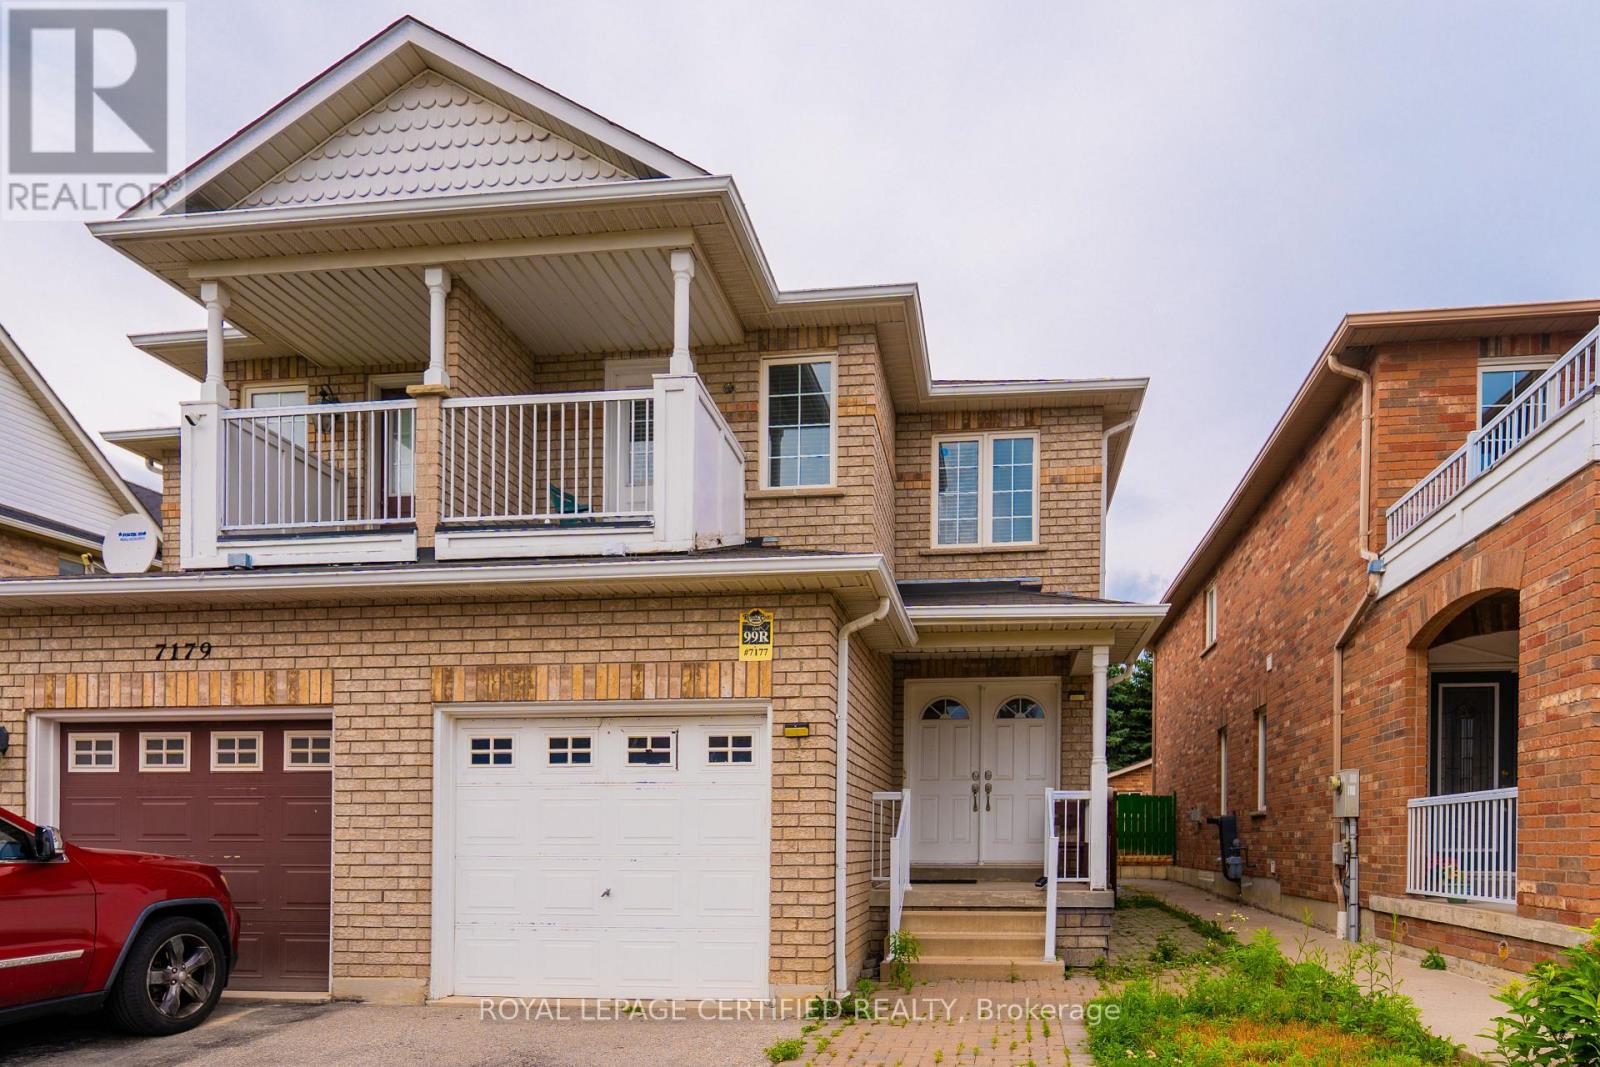
Stunning & Beautifully Maintained Semi-Detached Home located in the highly desirable Meadowvale Village community! This bright and spacious home features 3 generous bedrooms, 4 washrooms, and a finished basement with a separate entrance through the garage, offering excellent potential for extended family living or future rental income .The main floor showcases a modern kitchen with quartz countertops, stylish cabinetry, and an open-concept layout with laminate flooring throughout. The finished basement includes a bedroom, full washroom, laminate flooring, and the convenience of two separate laundry areas, making it ideal for multi-generational living. Situated in one of Mississauga's most sought-after family-friendly neighbourhoods, this home is just minutes from Highways 401 & 407, top-rated schools, parks, public transit, shopping, restaurants, FreshCo, Food Basics, McDonald's, gas stations, and all essential amenities. Conveniently located on the Mississauga-Brampton border, offering easy access to everything you need A perfect opportunity for first-time buyers, growing families, or investors. Move-in ready-don't miss your chance to own this exceptional home! (id:66779)
Rooms
| Living room | Main level | — |
Details
- Sewer
- Sanitary sewer
- Cooling
- Central air conditioning
- Fencing
- Fenced yard
- Heating
- Forced air, Natural gas
- List aor
- Toronto
- Stories
- 2
- Basement
- Apartment in basement, Separate entrance, N/A, N/A
- Flooring
- Hardwood
- Appliances
- All, Water Heater
- Directions
- Cross Streets: Derry & Mclaughlin. ** Directions: MCLAUGHLIN TO KAISER.
- Fireplace
- No
- Water source
- Municipal water
- Structure type
- House
- Parking features
- Attached Garage, Garage
- Tax annual amount
- 5,386.44
- Exterior features
- Brick, Brick Facing
- Foundation details
- Concrete
- Lot size dimensions
- 22.5 x 137.2 FT ; https://youtu.be/943VZ2JULwM
- Bedrooms above grade
- 3
- Bedrooms below grade
- 1
- Property attached
- Yes
More in Mississauga




The trademarks REALTOR®, REALTORS®, and the REALTOR® logo are controlled by The Canadian Real Estate Association (CREA) and identify real estate professionals who are members of CREA. The trademarks MLS®, Multiple Listing Service® and the associated logos are owned by CREA and identify the quality of services provided by real estate professionals who are members of CREA. Listing data is provided by the REALTOR.ca Data Distribution Facility (DDF®) and is deemed reliable but is not guaranteed accurate by CREA.