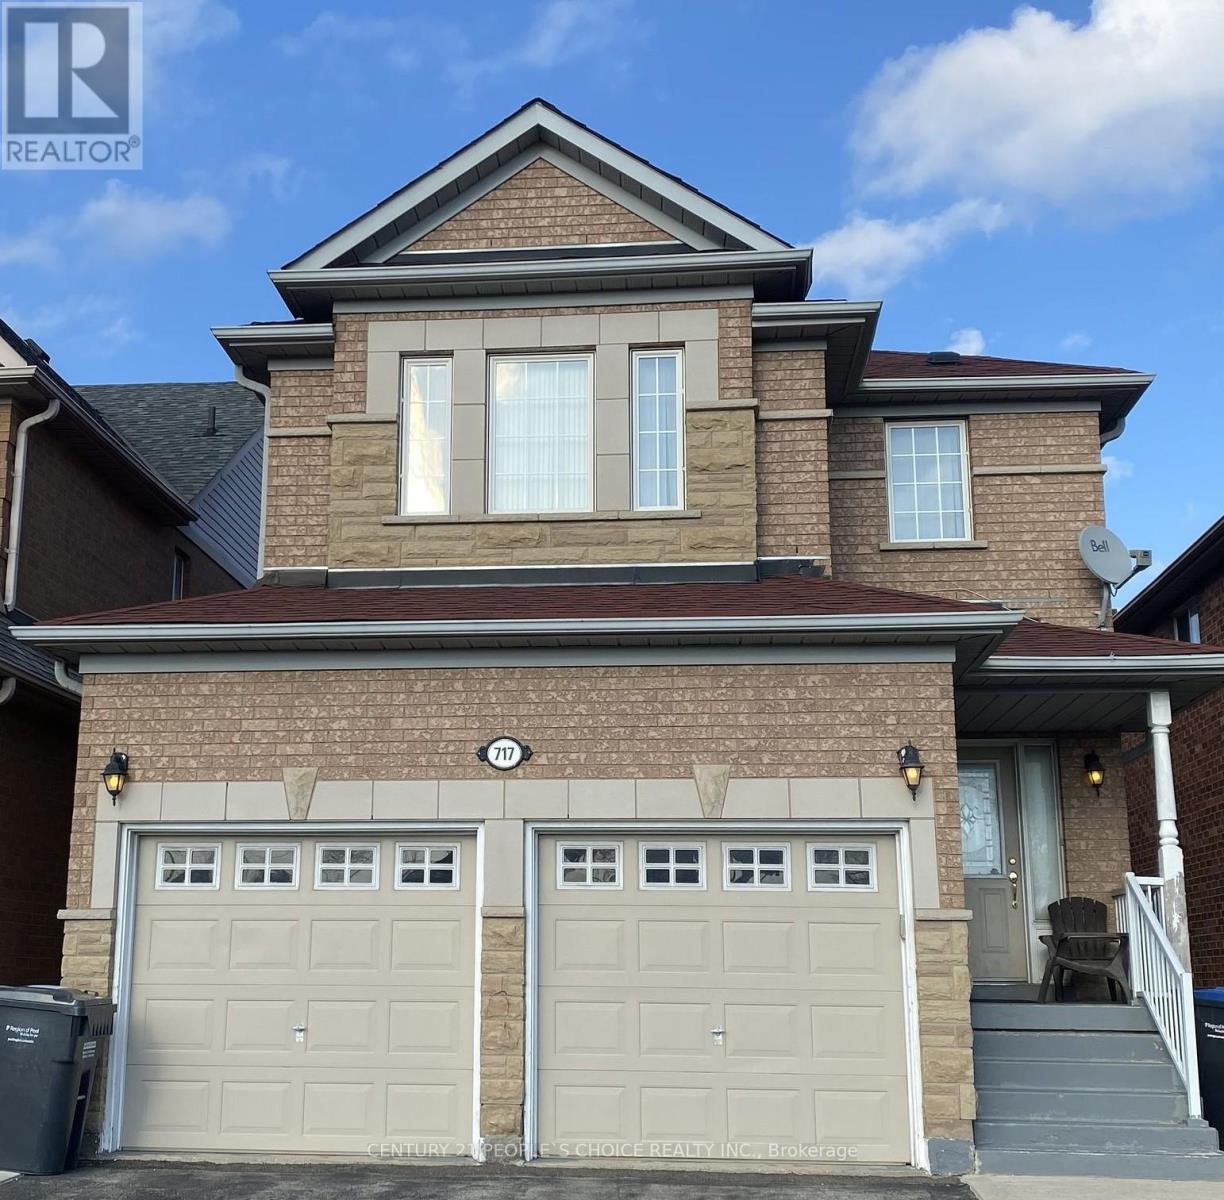
717 MACBETH HEIGHTS
Mississauga (Meadowvale Village), Ontario, L5W1E6
Price on request
Bedrooms
4
Bathrooms
4
Parking
4
About this property
Bright and spacious detached home located on a desirable child-safe court in a sought-after neighborhood. Main and second floors only for lease, featuring 4 generously sized bedrooms and 3 full washrooms on the upper level. Functional layout with 9-ft ceilings, Combined living & dining room, bright family room with a gas fireplace. Upgraded kitchen with quartz countertops and stainless-steel appliances, laminate flooring throughout, oak staircase, pot lights, main floor laundry, and direct garage access. Enjoy a deep backyard, no sidewalk, and a long driveway, with one side available for tenant parking. Conveniently Located Close to Hwy 401 & 407, St. Marcellinus Secondary School, Mississauga Secondary School, Conservation Areas, Heartland Town Centre, Grocery Stores, Banks, Public Transit and All Amenities. (id:66779)
Rooms
| Living room | Main level | — |
| Dining room | Main level | — |
| Family room | Main level | — |
| Kitchen | Main level | — |
| Eating area | Main level | — |
| Primary Bedroom | Second level | — |
| Bedroom 2 | Second level | — |
| Bedroom 3 | Second level | — |
| Bedroom 4 | Second level | — |
Details
- Sewer
- Sanitary sewer
- Cooling
- Central air conditioning
- Fencing
- Fenced yard
- Heating
- Forced air, Natural gas
- List aor
- Toronto
- Stories
- 2
- Basement
- None
- Flooring
- Hardwood, Laminate, Ceramic
- Appliances
- Washer, Refrigerator, Dishwasher, Stove, Dryer
- Directions
- Cross Streets: Mavis Rd/ Derry Rd. ** Directions: Mavis Rd/ Twain Ave.
- Fireplace
- Yes
- Water source
- Municipal water
- Structure type
- House
- Parking features
- Garage
- Exterior features
- Brick
- Foundation details
- Unknown
- Lot size dimensions
- 32 x 128.3 FT
- Bedrooms above grade
- 4
- Property attached
- No
More in Mississauga




The trademarks REALTOR®, REALTORS®, and the REALTOR® logo are controlled by The Canadian Real Estate Association (CREA) and identify real estate professionals who are members of CREA. The trademarks MLS®, Multiple Listing Service® and the associated logos are owned by CREA and identify the quality of services provided by real estate professionals who are members of CREA. Listing data is provided by the REALTOR.ca Data Distribution Facility (DDF®) and is deemed reliable but is not guaranteed accurate by CREA.