 1 / 18
716 - 660 EGLINTON AVENUE W
Toronto (Forest Hill North), Ontario, M5N1C3
$335,000
Bedrooms
1
Bathrooms
1
Parking
0
About this property
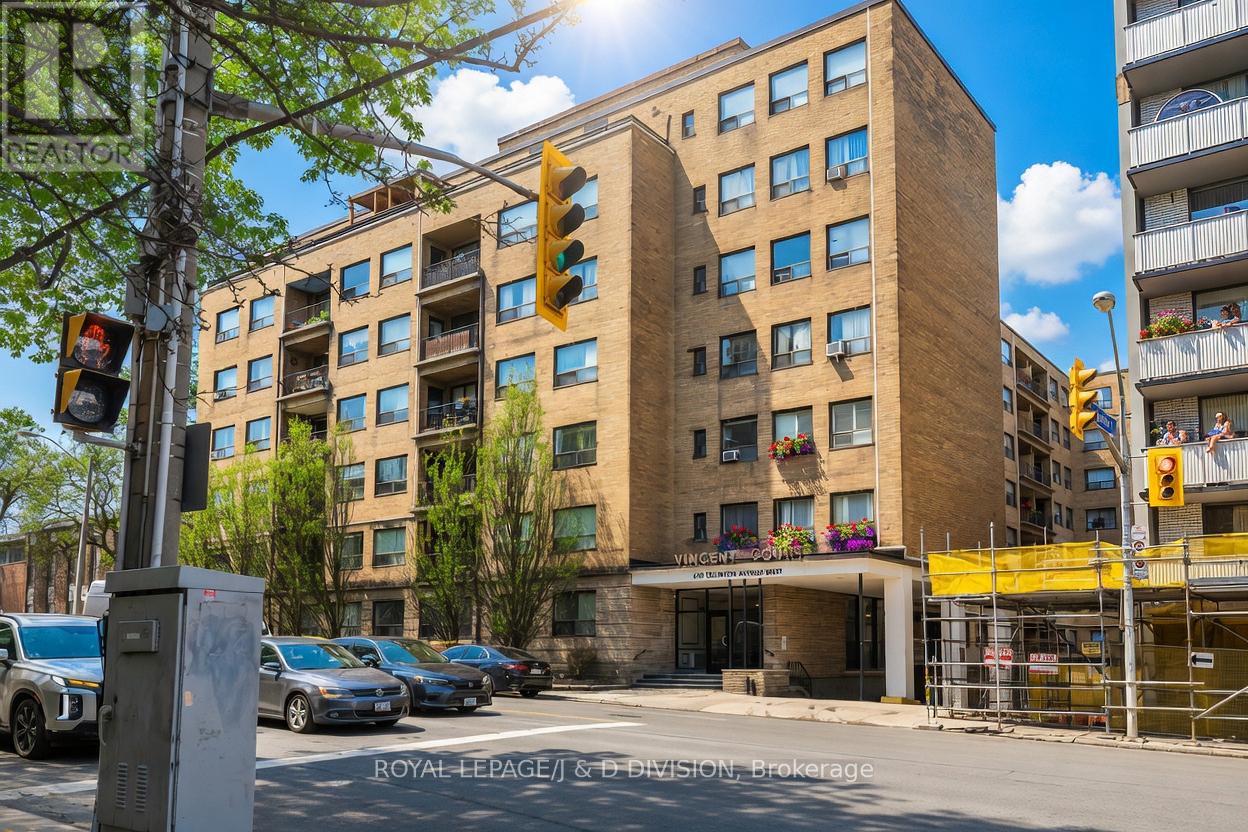
Welcome to Forest Hill co-ownership living, offering exceptional value in this bright and spacious one-bedroom, one-bathroom home spanning 773 sq ft. Freshly painted and full of potential, this inviting unit is ready for your personal touch to truly make it your own. Enjoy morning sunshine from the east-facing open balcony, the perfect spot for a peaceful start to your day. Inside, the generous layout provides a comfortable flow, while the oversized bedroom with double closets offers abundant space for both relaxation and storage. One of the standout features is the all-inclusive monthly maintenance fees, covering property taxes and utilities (excluding hydro), helping keep your monthly costs predictable and manageable. Residents also enjoy access to a shared outdoor terrace with BBQs, ideal for entertaining or unwinding with friends and neighbours. Perfectly located, you're just steps to Toronto transit, with the LRT only a 2-minute walk away, and the scenic Beltline Trail nearby for walking and biking. Shopping, dining (both casual and fine), tennis courts, and the library are all just minutes from your door. This is a fantastic opportunity to own in a highly desirable neighbourhood-you won't be disappointed. (id:66779)
Details
- Cooling
- Wall unit
- Heating
- Forced air, Natural gas
- List aor
- Toronto
- Basement
- None
- Appliances
- Refrigerator, Stove
- Directions
- Cross Streets: Spadina/Eglinton. ** Directions: north side of Eglinton Ave W, west of Chaplin Cres.
- Fireplace
- No
- Lot features
- Balcony, Carpet Free
- Structure type
- Apartment
- Association fee
- 789.21
- Association name
- Brilliant Property Management Inc 416-623-3477
- Parking features
- Garage, Underground
- Tax annual amount
- 0
- Building features
- Storage - Locker
- Exterior features
- Brick
- Community features
- Pets Allowed With Restrictions
- Zoning description
- residential
- Bedrooms above grade
- 1
- Property attached
- Yes
- Association fee includes
- Common Area Maintenance, Heat, Electricity, Water, Insurance
- Association fee frequency
- Monthly
More in Toronto




The trademarks REALTOR®, REALTORS®, and the REALTOR® logo are controlled by The Canadian Real Estate Association (CREA) and identify real estate professionals who are members of CREA. The trademarks MLS®, Multiple Listing Service® and the associated logos are owned by CREA and identify the quality of services provided by real estate professionals who are members of CREA. Listing data is provided by the REALTOR.ca Data Distribution Facility (DDF®) and is deemed reliable but is not guaranteed accurate by CREA.