 1 / 25
# 716 - 40 HARDING BOULEVARD W
Richmond Hill (North Richvale), Ontario, L4C9S5
$629,000
Bedrooms
2
Bathrooms
2
Parking
2
About this property
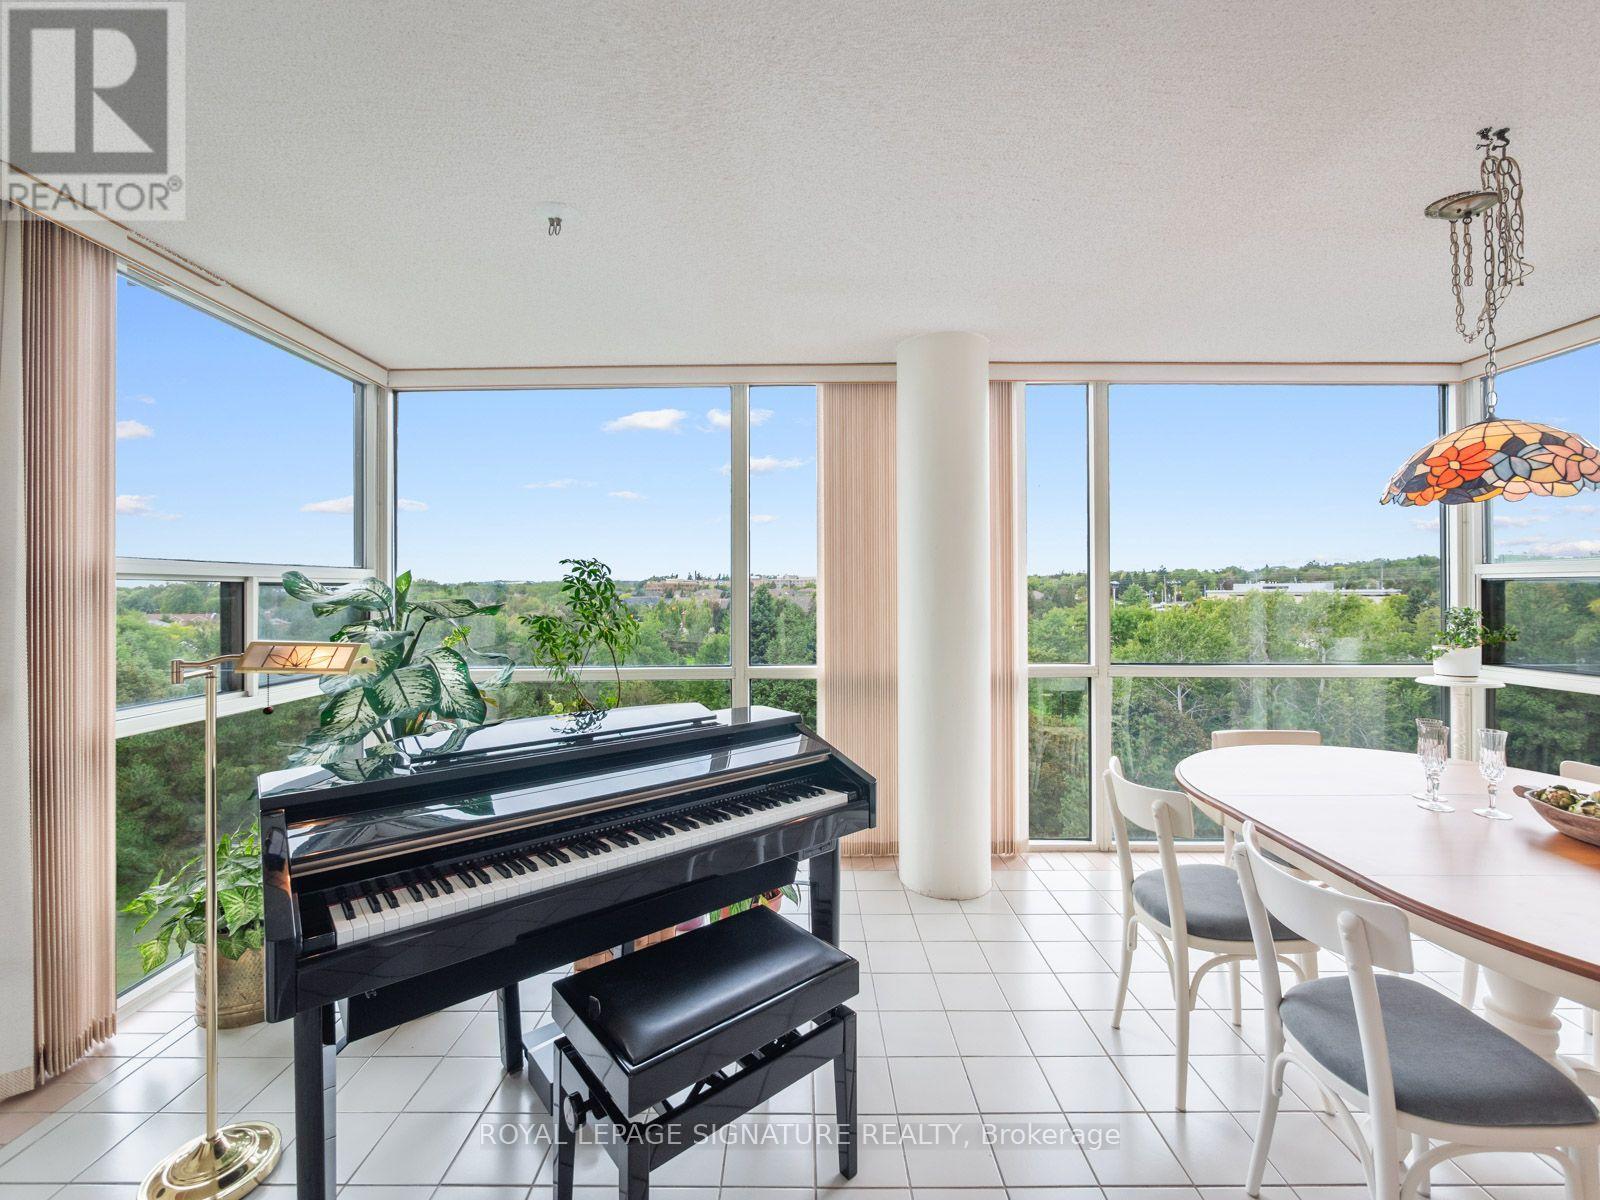
Say hello to the View You've Been Waiting For!!!There are views, and then there are views that make you want to come home. This spacious 2-bedroom suite at the coveted Dynasty II offers a spectacular west-facing panorama of mature trees, parkland and greenery, enjoyed from a truly oversized solarium. Filled with natural light, this exceptional space is the perfect spot for morning coffee, an afternoon read, entertaining or simply sitting back and watching the seasons change.The generous primary bedroom is a private retreat, complete with a 4-piece ensuite and walk-in closet with custom built-ins. The second bedroom offers plenty of flexibility for guests, family or a home office. A separate laundry room provides additional storage and convenience.And there is room for everything! This suite comes with two parking spaces, an ensuite locker/storage area and an additional exterior locker-a rare combination of storage and parking that adds tremendous practicality to everyday living.Life at Dynasty II is about more than your suite. It's about the opportunity to enjoy an active, social lifestyle without ever leaving the community. Residents can take part in a wonderful recreation program featuring Pilates. Aquafit. Yoga, Zumba, Bingo and much more, along with an impressive array of resort-style amenities designed for both fitness and fun.Set within a beautifully maintained, secure community in Richmond Hill's sought-after Harding neighbourhood, you're close to public transit, parks, the library, shopping, restaurants and Yonge Street, with Hillcrest Mall and major highways just minutes away.Come for the view. Stay for the lifestyle. This is the one you've been waiting for. (id:66779)
Rooms
| Living room | Flat | — |
| Dining room | Flat | — |
| Kitchen | Flat | — |
| Solarium | Flat | — |
| Primary Bedroom | Flat | — |
| Bedroom 2 | Flat | — |
Details
- Cooling
- Central air conditioning
- Heating
- Forced air, Natural gas
- List aor
- Toronto
- Basement
- None
- Flooring
- Carpeted, Ceramic
- Appliances
- Washer, Refrigerator, Dishwasher, Stove, Dryer, Freezer, Hood Fan, Window Coverings
- Directions
- Cross Streets: Major MacKenzie Dr/Yonge St. ** Directions: South Of Major MacKenzie, West of Yonge.
- Fireplace
- No
- Pool features
- Indoor pool
- Structure type
- Apartment
- Association fee
- 1,228.29
- Association name
- First Service Residential 905-770-1405
- Parking features
- Garage, Underground
- Tax annual amount
- 2,812.38
- Building features
- Storage - Locker, Exercise Centre, Recreation Centre, Party Room, Sauna, Visitor Parking
- Exterior features
- Concrete
- Security features
- Security guard
- Community features
- Community Centre, Pets Allowed With Restrictions
- Bedrooms above grade
- 2
- Property attached
- Yes
- Association fee includes
- Common Area Maintenance, Heat, Electricity, Water, Insurance, Parking
- Association fee frequency
- Monthly
More in Richmond Hill

The trademarks REALTOR®, REALTORS®, and the REALTOR® logo are controlled by The Canadian Real Estate Association (CREA) and identify real estate professionals who are members of CREA. The trademarks MLS®, Multiple Listing Service® and the associated logos are owned by CREA and identify the quality of services provided by real estate professionals who are members of CREA. Listing data is provided by the REALTOR.ca Data Distribution Facility (DDF®) and is deemed reliable but is not guaranteed accurate by CREA.