 1 / 23
716 - 245 DAVISVILLE AVENUE
Toronto (Mount Pleasant West), Ontario, M4S3H4
$629,000
Bedrooms
2
Bathrooms
1
Parking
1
About this property
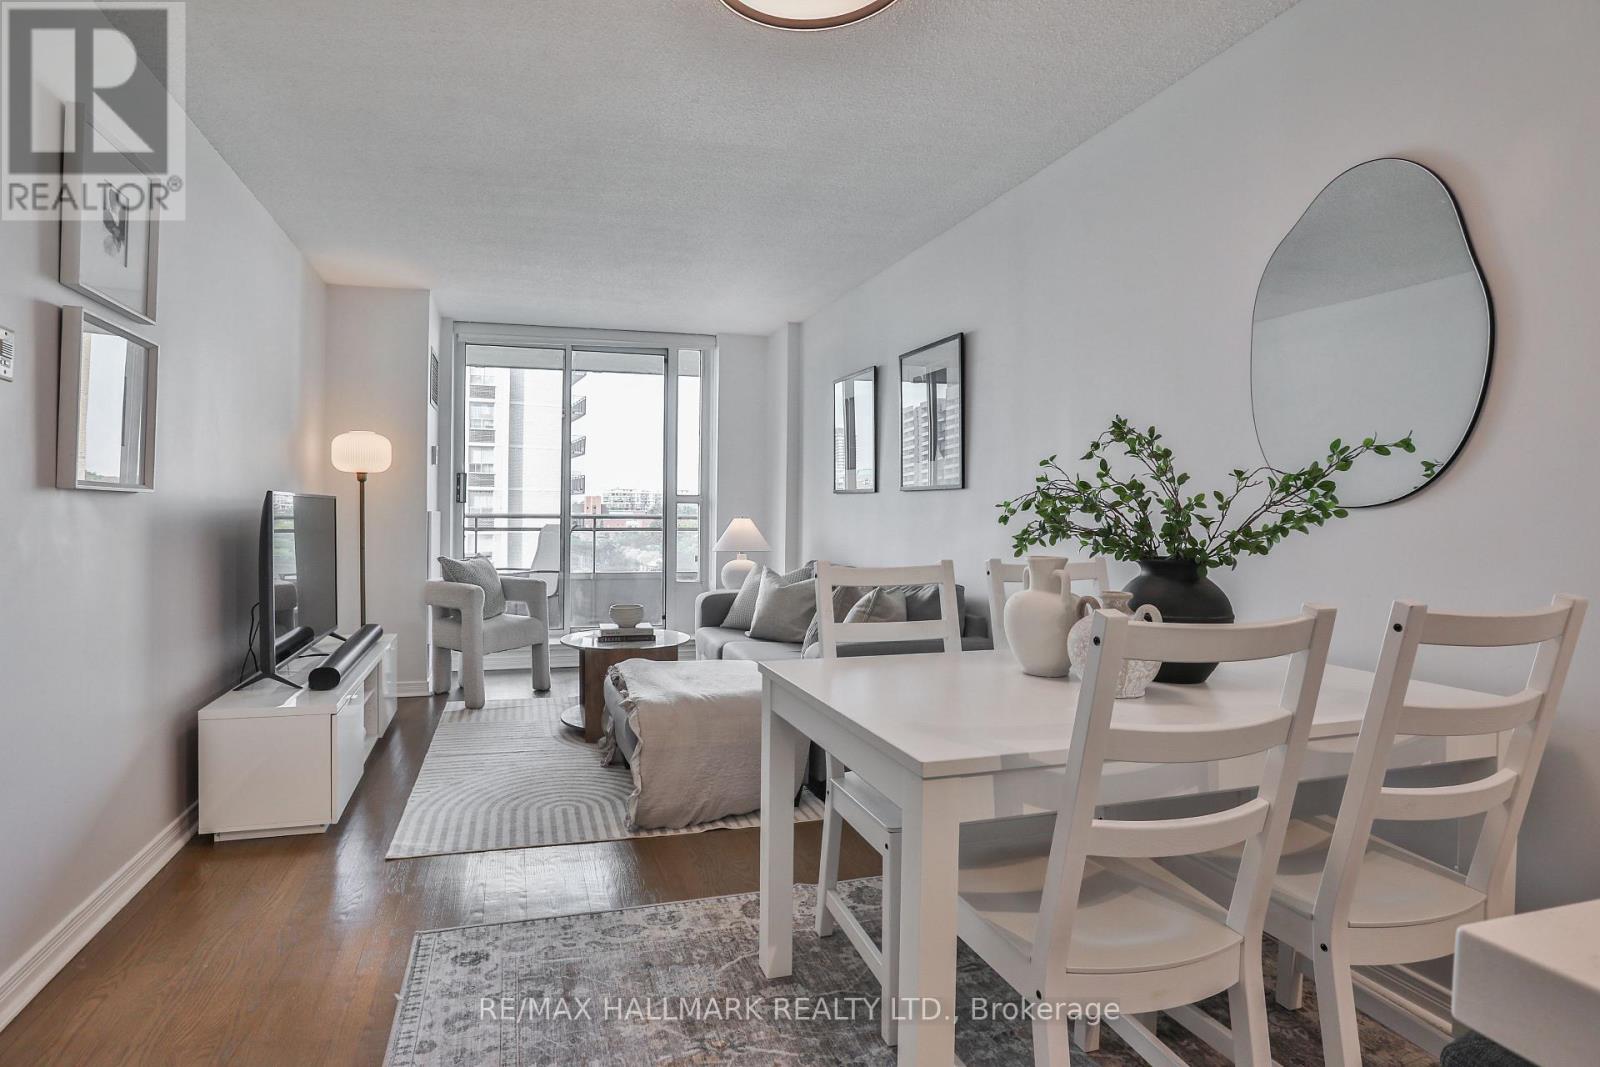
Beautifully updated 2-bedroom suite in the heart of Davisville Village, one of Midtown Toronto's most desirable and walkable neighbourhoods. Bright and inviting, this suite offers a functional, move-in ready layout with an open-concept living and dining area, updated kitchen, hardwood floors throughout, and a walk-out to a private balcony.The renovated kitchen features quartz countertops, a breakfast bar, stainless steel appliances, and a stylish tile backsplash. The spacious primary bedroom offers a large window and walk-in closet, while the second bedroom provides a spacious and comfortable additional space. The updated 4-piece bathroom features stone countertops, pot lights, a built-in medicine cabinet and modern tile. Residents enjoy fabulous building amenities including a gym, visitor parking, guest suites, and a party room. The prime Davisville location puts Yonge Street's restaurants, cafes, and shops, the seasonal Davisville Village Farmers Market, TTC access via Davisville Station, and the green space of Mount Pleasant Cemetery all just steps away. (id:66779)
Rooms
| Kitchen | Main level | — |
| Dining room | Main level | — |
| Living room | Main level | — |
| Primary Bedroom | Main level | — |
| Bedroom 2 | Main level | — |
Details
- Cooling
- Central air conditioning
- Heating
- Forced air, Natural gas
- List aor
- Toronto
- Basement
- None
- Flooring
- Hardwood, Laminate
- Appliances
- Washer, Refrigerator, Dishwasher, Range, Dryer, Microwave, Window Coverings
- Directions
- Cross Streets: Davisville Ave & Mount Pleasant. ** Directions: Corner of Davisville and Mount Pleasant.
- Fireplace
- No
- Lot features
- In suite Laundry
- Structure type
- Apartment
- Association fee
- 660.72
- Association name
- Goldview Property Management
- Parking features
- Garage, Underground
- Tax annual amount
- 3,491.26
- Building features
- Storage - Locker, Exercise Centre, Party Room, Visitor Parking
- Exterior features
- Brick
- Community features
- Pets Allowed With Restrictions
- Bedrooms above grade
- 2
- Property attached
- Yes
- Association fee includes
- Common Area Maintenance, Water, Insurance, Parking
- Association fee frequency
- Monthly
More in Toronto




The trademarks REALTOR®, REALTORS®, and the REALTOR® logo are controlled by The Canadian Real Estate Association (CREA) and identify real estate professionals who are members of CREA. The trademarks MLS®, Multiple Listing Service® and the associated logos are owned by CREA and identify the quality of services provided by real estate professionals who are members of CREA. Listing data is provided by the REALTOR.ca Data Distribution Facility (DDF®) and is deemed reliable but is not guaranteed accurate by CREA.