 1 / 25
7153 FAIRMEADOW CRESCENT
Mississauga (Lisgar), Ontario, L5N8R7
Price on request
Bedrooms
3
Bathrooms
3
Parking
2
About this property
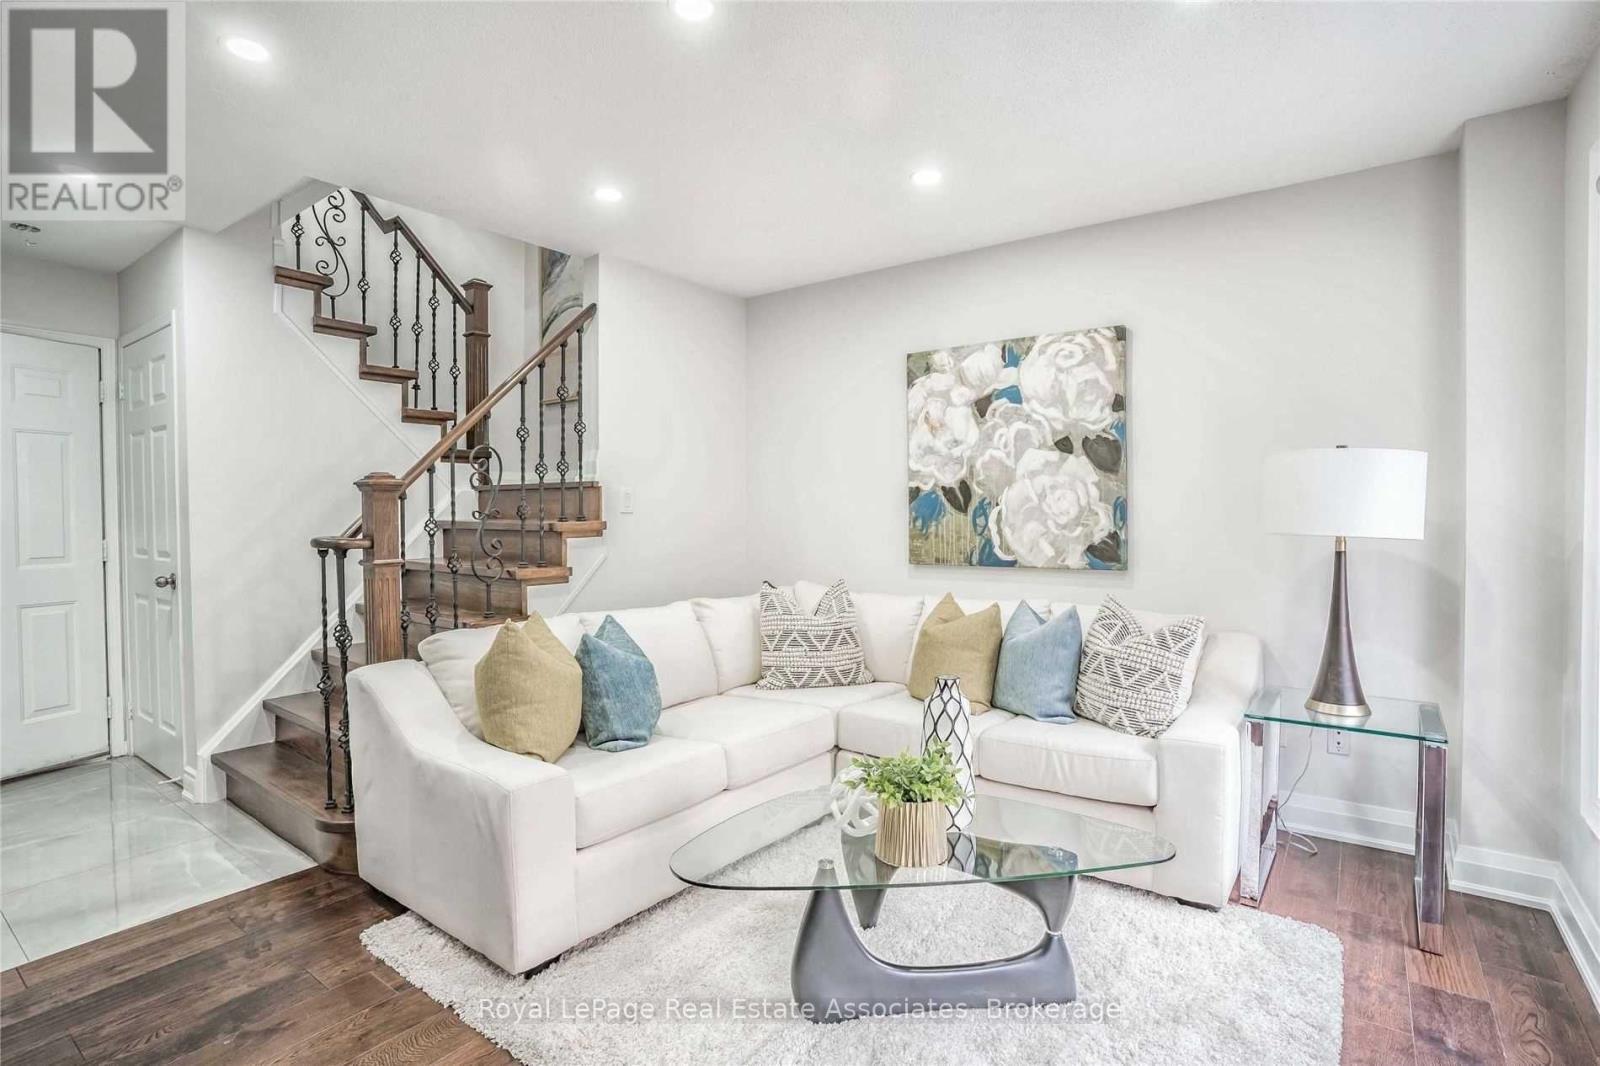
Beautifully Renovated 3-Storey Townhome - A True Showstopper! Welcome to this stunning, carpet-free 3-storey townhome featuring modern finishes, thoughtful upgrades and a functional layout across all levels. Freshly painted throughout, the home showcases engineered hardwood flooring, porcelain tiles, a solid oak staircase with iron pickets, LED pot lights and custom blinds. The beautifully updated kitchen is designed for both everyday living and entertaining, featuring quartz countertops, stylish backsplash, glass-front cabinets, a centre island, ample storage and stainless-steel appliances including a fridge, stove and built-in dishwasher. The spacious layout offers comfortable living and dining areas, while the lower-level family room provides additional space for relaxing, entertaining, a home office or family activities.With quality finishes and generous living space across three levels, this home is perfect for families and professionals looking for comfort, style and functionality. This beautifully renovated 3-storey townhome is carpet-free throughout and features engineered hardwood and porcelain flooring, a solid oak staircase with iron pickets, LED pot lights, custom blinds and fresh paint. The upgraded kitchen offers quartz countertops, a centre island, stylish backsplash, glass cabinetry and ample storage, along with stainless-steel fridge, stove and built-in dishwasher. Additional highlights include a washer and dryer, formal living room, dining area, lower-level family room, and all electrical light fixtures. Beautifully updated, spacious and move-in ready-this is a home you won't want to miss! (id:66779)
Rooms
| Primary Bedroom | Third level | — |
| Kitchen | Second level | — |
| Living room | Second level | — |
| Dining room | Second level | — |
| Bedroom 3 | Third level | — |
| Family room | Ground level | — |
| Bedroom 2 | Third level | — |
Details
- Sewer
- Sanitary sewer
- Cooling
- Central air conditioning
- Fencing
- Fenced yard
- Heating
- Forced air, Natural gas
- List aor
- Toronto
- Stories
- 3
- Basement
- Unfinished, N/A
- Flooring
- Hardwood, Laminate, Porcelain Tile
- Directions
- Derry Rd & Tenth Line
- Fireplace
- No
- Water source
- Municipal water
- Structure type
- Row / Townhouse
- Parking features
- Garage
- Exterior features
- Brick
- Foundation details
- Concrete
- Lot size dimensions
- 15.1 x 90.7 FT
- Bedrooms above grade
- 3
- Property attached
- Yes
More in Mississauga

The trademarks REALTOR®, REALTORS®, and the REALTOR® logo are controlled by The Canadian Real Estate Association (CREA) and identify real estate professionals who are members of CREA. The trademarks MLS®, Multiple Listing Service® and the associated logos are owned by CREA and identify the quality of services provided by real estate professionals who are members of CREA. Listing data is provided by the REALTOR.ca Data Distribution Facility (DDF®) and is deemed reliable but is not guaranteed accurate by CREA.