 1 / 25
715 - 96 ST PATRICK STREET
Toronto (Kensington-Chinatown), Ontario, M5T1V2
Price on request
Bedrooms
2
Bathrooms
1
Parking
1
About this property
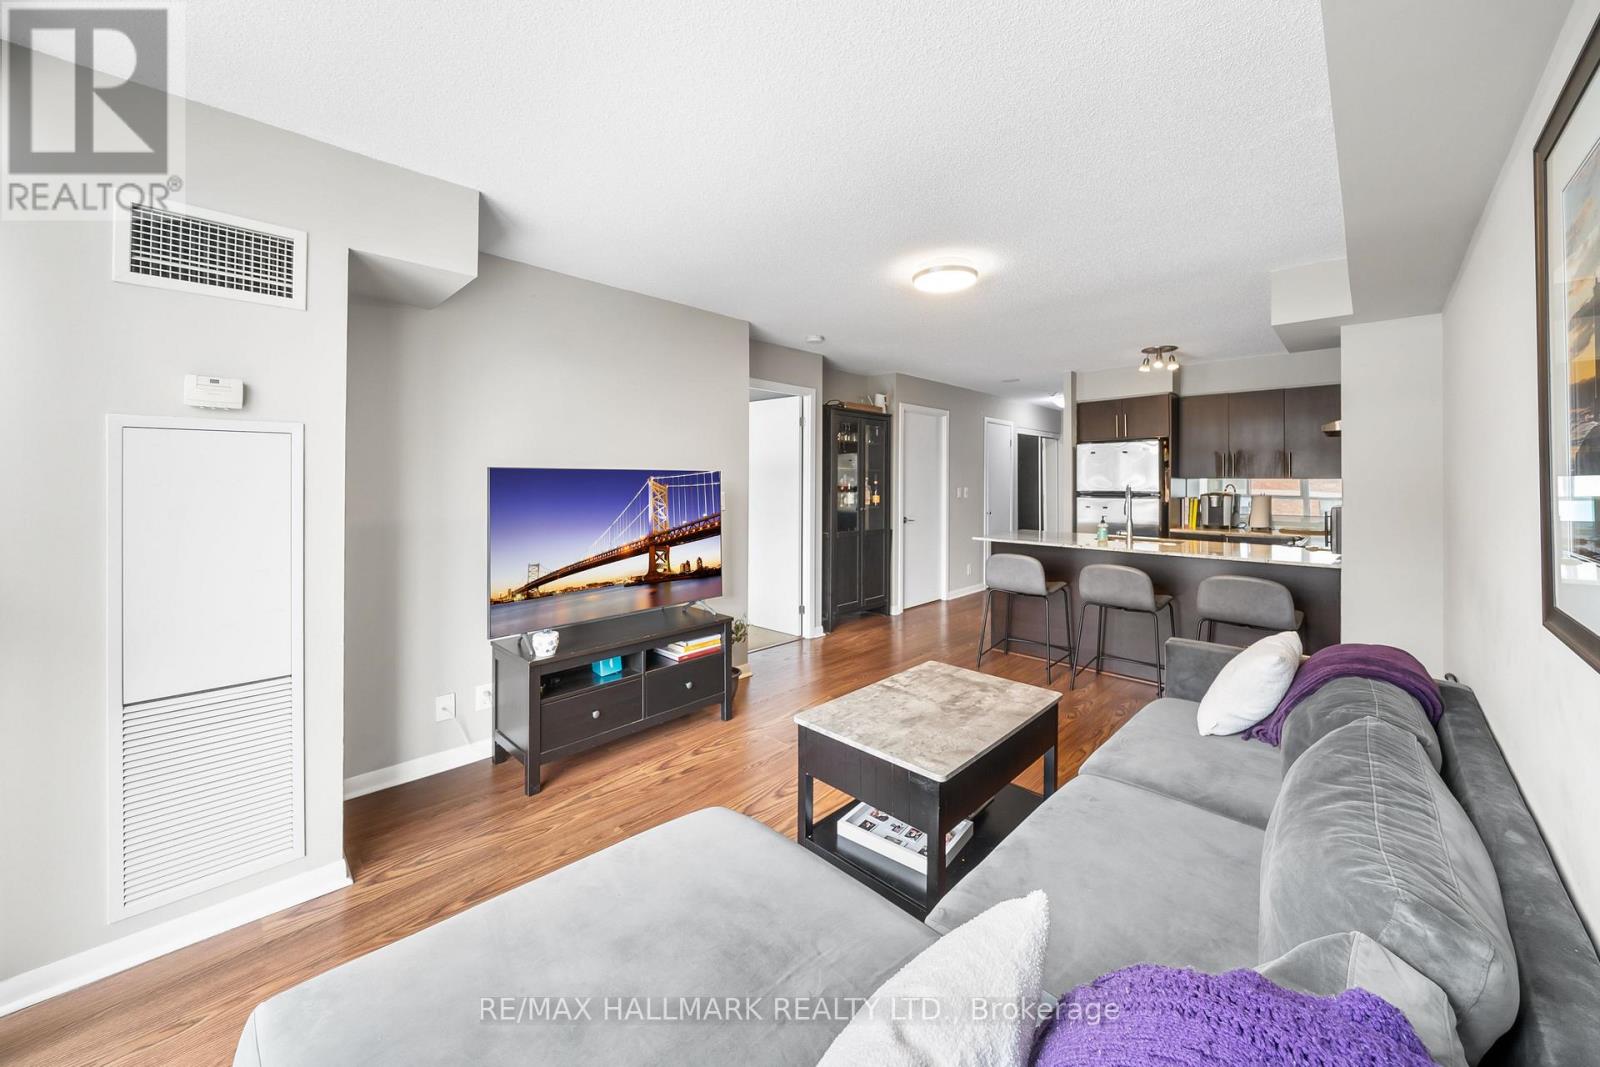
It doesn't get better than this! Spacious 1+1 bedroom with parking, locker, and great building amenities! Step into this sunlit and spacious suite, boasting laminate wood floors in the open-concept living area, floor-to-ceiling windows, and a large den space. The kitchen is where you'll enhance your cooking skills with ample counter and cabinet space, stainless steel appliances, and a breakfast bar for dining - all overlooking the bright living area. The spacious bedroom offers 2 double closets and leads to the chic semi-ensuite offering a large tub for relaxing bubble baths and a separate glassed-in shower. The den is your perfect flex space - study or work space, or a workout area. Outstanding downtown location! Steps to the subway/ TTC, the AGO, shopping, restaurants and nightlife of Queen W. A quick walk to Kensington Market, the Financial and Entertainment Districts, Toronto General, Sick Kids, Mount Sinai, Eatons Center, Nathan Phillips Square, OCAD, U of T, and so much more! (id:66779)
Rooms
| Foyer | Flat | — |
| Living room | Flat | — |
| Dining room | Flat | — |
| Kitchen | Flat | — |
| Primary Bedroom | Flat | — |
| Bathroom | Flat | — |
| Den | Flat | — |
Details
- Cooling
- Central air conditioning
- Heating
- Forced air, Natural gas
- List aor
- Toronto
- Basement
- None
- Flooring
- Tile, Laminate, Carpeted
- Appliances
- Washer, Refrigerator, Dishwasher, Stove, Dryer, Microwave, Blinds
- Directions
- Queen & University
- Fireplace
- No
- Structure type
- Apartment
- Association name
- Crossbridge Condominium Services Ltd.
- Parking features
- Garage, Underground
- Building features
- Storage - Locker, Exercise Centre, Party Room, Security/Concierge, Visitor Parking
- Exterior features
- Concrete
- Community features
- Pets Allowed With Restrictions
- Bedrooms above grade
- 1
- Bedrooms below grade
- 1
- Property attached
- Yes
More in Toronto




The trademarks REALTOR®, REALTORS®, and the REALTOR® logo are controlled by The Canadian Real Estate Association (CREA) and identify real estate professionals who are members of CREA. The trademarks MLS®, Multiple Listing Service® and the associated logos are owned by CREA and identify the quality of services provided by real estate professionals who are members of CREA. Listing data is provided by the REALTOR.ca Data Distribution Facility (DDF®) and is deemed reliable but is not guaranteed accurate by CREA.