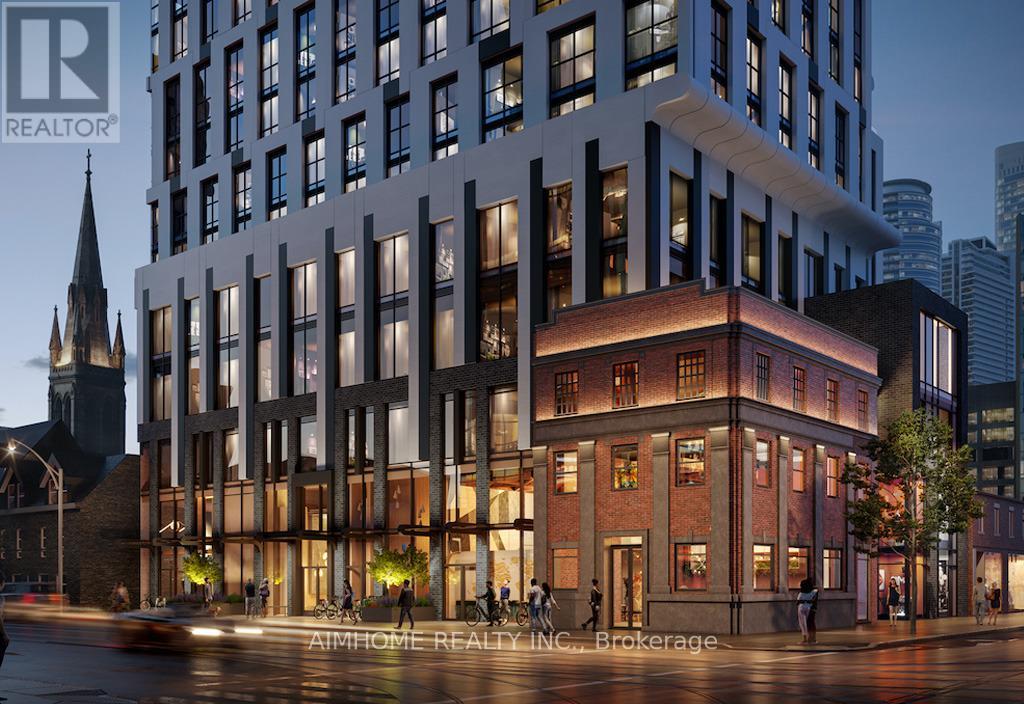
 1 / 13
715 - 252 CHURCH STREET
Toronto (Church-Yonge Corridor), Ontario, M5B0E6
Price on request
Bedrooms
2
Bathrooms
2
Parking
1
About this property
Live at the centre of it all in this beautifully designed 1 Bedroom + Den with 2 full WASHROOMS at 252 Church Street, a new landmark community by Centre Court Developments, ideally located at Dundas St E & Church St. EV-Parking is available with additional $300 / months.This bright, south-facing unit offers unobstructed city views with floor-to-ceiling windows that fill the space with natural light. Featuring 9-foot ceilings and laminate flooring throughout. The sleek, modern kitchen boasts a granite countertop, built-in stainless steel appliances, tile backsplash, and Hollywood-style lighting perfect for both everyday living and entertaining. The functional layout includes a spacious den with a door, ideal as a home office or easily convertible into a second bedroom. Just steps to Dundas Subway Station, Eaton Centre, Toronto Metropolitan University, Dundas Streetcar, University of Toronto, Chinatown, St. Michaels Hospital, Metro Supermarket, and quick access to DVP. Enjoy being surrounded by endless restaurants, cafes, shops, and entertainment options. Don't miss your opportunity to live in one of Toronto's most exciting new addresses book your viewing today! (id:66779)
Rooms
| Living room | Flat | — |
| Bedroom | Flat | — |
| Den | Flat | — |
| Kitchen | Flat | — |
Details
- Cooling
- Central air conditioning
- Heating
- Forced air, Electric
- List aor
- Toronto
- Basement
- None
- Directions
- Cross Streets: Church / Dundas. ** Directions: SE side of Dundas / Church.
- Fireplace
- No
- Lot features
- Balcony, Carpet Free, In suite Laundry
- Association name
- 360 Community Management LTD.
- Parking features
- Garage, Underground
- Exterior features
- Concrete Block
- Community features
- Pets not Allowed
- Architectural style
- Multi-level
- Bedrooms above grade
- 1
- Bedrooms below grade
- 1
More in Toronto




The trademarks REALTOR®, REALTORS®, and the REALTOR® logo are controlled by The Canadian Real Estate Association (CREA) and identify real estate professionals who are members of CREA. The trademarks MLS®, Multiple Listing Service® and the associated logos are owned by CREA and identify the quality of services provided by real estate professionals who are members of CREA. Listing data is provided by the REALTOR.ca Data Distribution Facility (DDF®) and is deemed reliable but is not guaranteed accurate by CREA.