 1 / 25
715 - 2301 DANFORTH AVENUE E
Toronto (East End-Danforth), Ontario, M4C0A7
Price on request
Bedrooms
2
Bathrooms
1
Parking
0
About this property
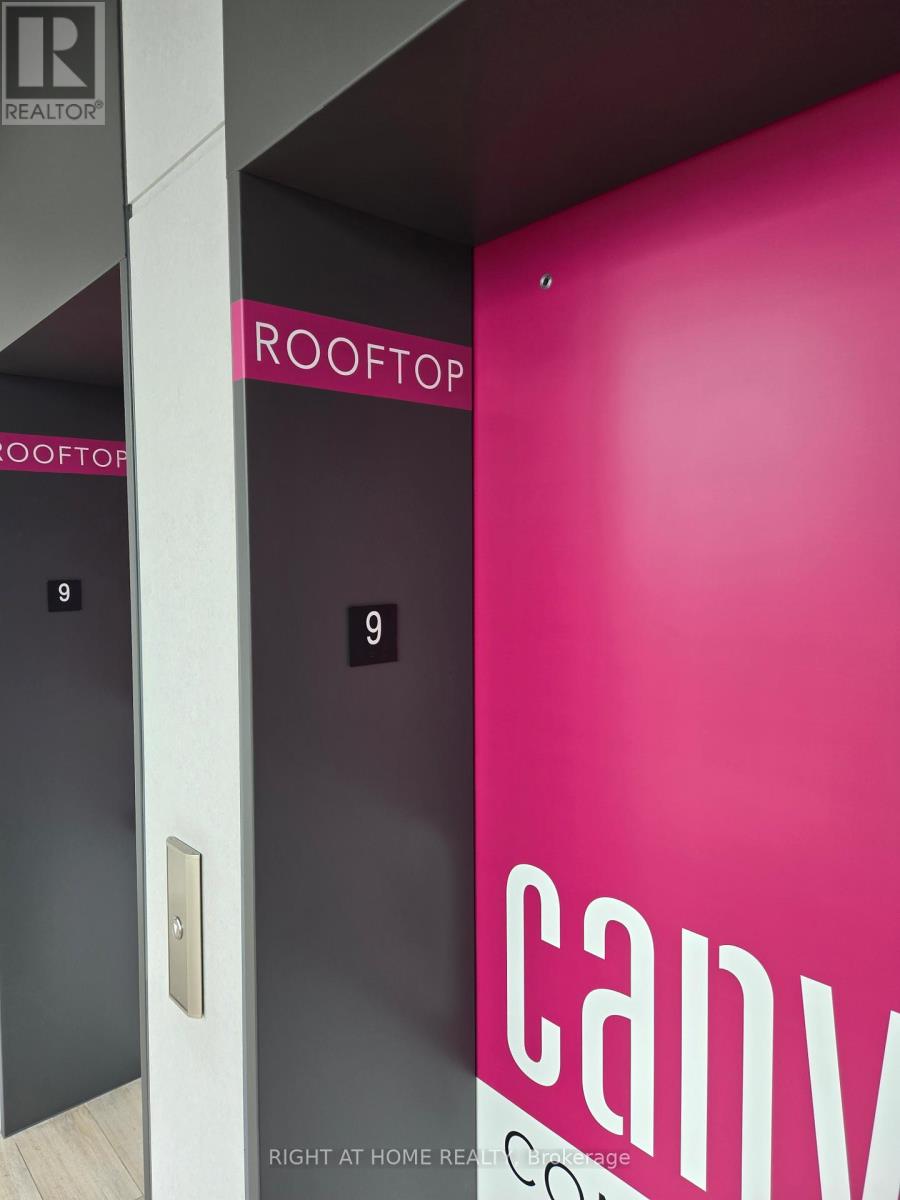
Just bring your clothes! Turn-key ready: Designer-curated, fully furnished and move-in ready bright condo. Enjoy open concept living with a great unobstructed view from your XL (120sf) balcony. Floor to ceiling windows. W/O to balcony. Breakfast bar, office nook/den allowing you to conveniently work from home. Internet and ROKU TV included in rent. LEDs installed all over the condo creating a relaxing ambiance .Perfectly located in the Upper Beaches right on the Danforth / Bloor subway line. The residence is well-connected via public transit. Walk to: Subway/TTC, Go Train, cafes, restaurants, Beaches, parks, Ravine trails, schools. Excellent amenities: Concierge, Roof top terrace with lounges and BBQs. Panoramic views of Toronto, Gym, Yoga studio, Party room, Pet spa, Visitors Parking. Convenience and stylish furnishings makes for an easy living on the Danforth. (id:66779)
Rooms
| Living room | Main level | — |
| Dining room | Main level | — |
| Kitchen | Main level | — |
| Primary Bedroom | Main level | — |
| Den | Main level | — |
Details
- Cooling
- Central air conditioning
- Heating
- Electric, Coil Fan
- List aor
- Toronto
- Basement
- None
- Flooring
- Laminate
- Appliances
- Washer, Refrigerator, Dishwasher, Stove, Dryer, Window Coverings
- Directions
- Cross Streets: Woodbine / Danforth. ** Directions: East of Woodbine Station.
- Fireplace
- No
- Lot features
- Balcony, Carpet Free
- Structure type
- Apartment
- Association name
- Goldview Property Management Ltd
- Parking features
- Garage, Underground
- Building features
- Security/Concierge
- Exterior features
- Brick
- Security features
- Smoke Detectors
- Community features
- Pets Allowed With Restrictions
- Bedrooms above grade
- 1
- Bedrooms below grade
- 1
- Property attached
- Yes
More in Toronto




The trademarks REALTOR®, REALTORS®, and the REALTOR® logo are controlled by The Canadian Real Estate Association (CREA) and identify real estate professionals who are members of CREA. The trademarks MLS®, Multiple Listing Service® and the associated logos are owned by CREA and identify the quality of services provided by real estate professionals who are members of CREA. Listing data is provided by the REALTOR.ca Data Distribution Facility (DDF®) and is deemed reliable but is not guaranteed accurate by CREA.