 1 / 25
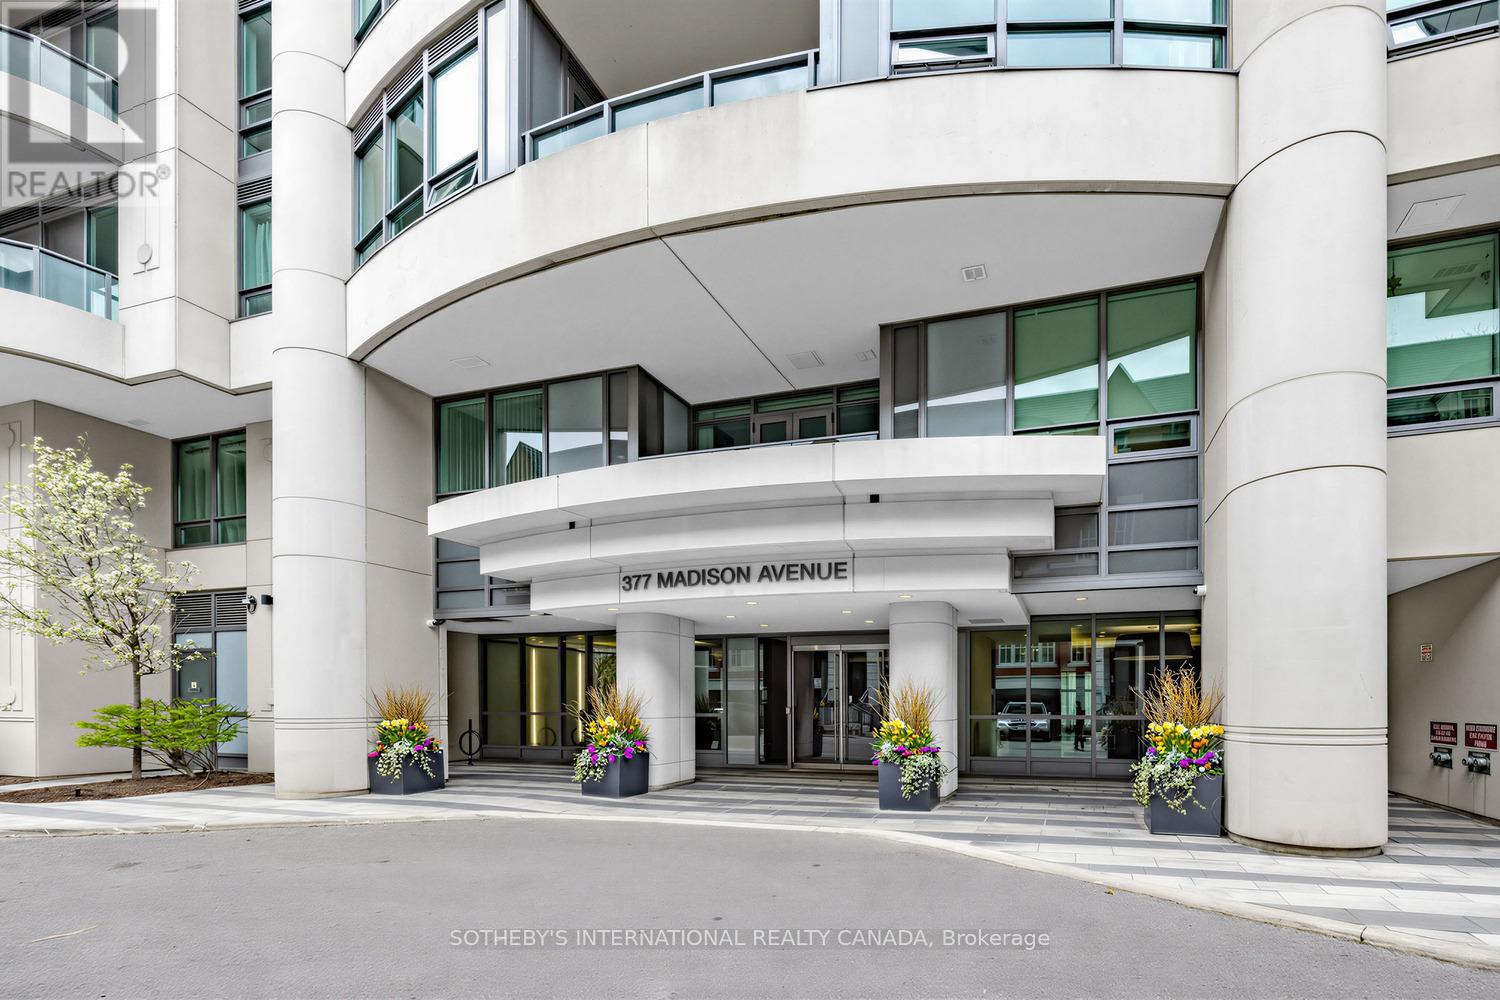
714 - 377 MADISON AVENUE
Toronto (Casa Loma), Ontario, M4V2W7
$750,000
Bedrooms
2
Bathrooms
2
Parking
1
About this property
Welcome To South Hill On Madison - One Of Casa Loma's Most Sought-After Boutique Buildings. This Beautifully Upgraded 2 Bedroom, 2 Bathroom Suite Blends Contemporary Design With Effortless Midtown Living. Bright And Sun-Filled, The Thoughtfully Designed Layout Features Expansive East-Facing Views, Hardwood Floors Throughout, And A Sleek Modern Kitchen With Stone Countertops, Integrated Appliances, And Oversized Island Seating Perfect For Entertaining. Located On The Penthouse Floor With No Neighbours Above, The Suite Offers A Rare Sense Of Privacy And Quiet.The Generous Primary Bedroom Features A Large Walk-In Closet And 4 Piece Ensuite Bathroom, While The Well-Proportioned Second Bedroom Offers Incredible Flexibility For Guests, A Home Office, Or Additional Living Space. The Open-Concept Living Area Walks Out To A Private Balcony Overlooking The Neighbourhood Treetops.Enjoy Boutique Condo Living With Premium Amenities Including 24 Hour Concierge, Fitness Centre, Party Room, Visitor Parking, Pet Spa, And More. A Short Walk To Dupont Subway Station And Steps To The Vibrant Dupont Strip - Home To Some Of Toronto's Best Cafés, Restaurants, Cocktail Bars, And Local Shops. Ideally Positioned Between Yorkville, The Annex, And St. Clair West, With Easy Access To Winston Churchill Park, Scenic Walking Trails, And Some Of The City's Best Green Space For Dog Owners And Outdoor Enthusiasts Alike. An Exceptional Opportunity To Live In One Of Toronto's Most Coveted Neighbourhoods. (id:66779)
Rooms
| Living room | Main level | — |
| Kitchen | Main level | — |
| Primary Bedroom | Main level | — |
| Bedroom 2 | Main level | — |
| Foyer | Main level | — |
Details
- Cooling
- Central air conditioning
- Heating
- Forced air, Natural gas
- List aor
- Toronto
- Basement
- None
- Flooring
- Hardwood
- Appliances
- Washer, Refrigerator, Dishwasher, Stove, Dryer, Hood Fan, Window Coverings
- Directions
- Cross Streets: Davenport & Dupont. ** Directions: Follow your GPS.
- Fireplace
- No
- Lot features
- Ravine, Balcony
- Structure type
- Apartment
- Association fee
- 908.59
- Association name
- ICC Property Management
- Parking features
- Garage, Underground
- Tax annual amount
- 5,399.27
- Building features
- Storage - Locker, Exercise Centre, Party Room, Security/Concierge, Visitor Parking
- Exterior features
- Concrete
- Community features
- Community Centre, Pets Allowed With Restrictions
- Bedrooms above grade
- 2
- Property attached
- Yes
- Association fee includes
- Common Area Maintenance, Heat, Water, Insurance, Parking
- Association fee frequency
- Monthly
More in Toronto




The trademarks REALTOR®, REALTORS®, and the REALTOR® logo are controlled by The Canadian Real Estate Association (CREA) and identify real estate professionals who are members of CREA. The trademarks MLS®, Multiple Listing Service® and the associated logos are owned by CREA and identify the quality of services provided by real estate professionals who are members of CREA. Listing data is provided by the REALTOR.ca Data Distribution Facility (DDF®) and is deemed reliable but is not guaranteed accurate by CREA.