 1 / 25
714 - 370 DIXON ROAD
Toronto (Kingsview Village-The Westway), Ontario, M9R1T2
$458,800
Bedrooms
3
Bathrooms
2
Parking
1
About this property
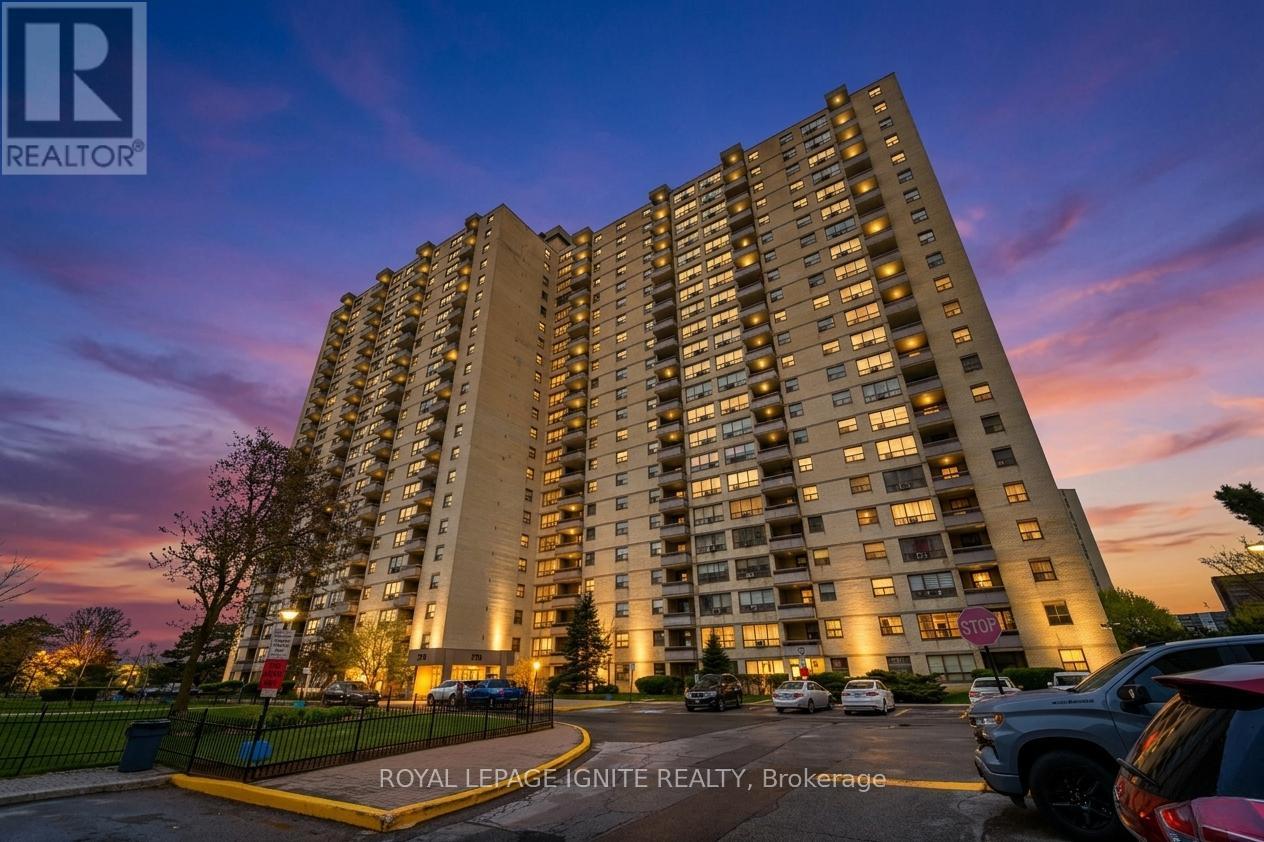
Welcome To This Stunning Fully Renovated 3-Bedroom Condominium Offering Approximately 1,295 Sq Ft Of Bright, Modern Living Space Plus A Private Balcony Overlooking The Park! Rare Opportunity With ALL Utilities Included In The Maintenance Fees. Featuring A Brand New Kitchen Complete With Stainless Steel Appliances, Quartz Countertops, Designer Backsplash & Custom Cabinetry. Spacious Open-Concept Living & Dining Area Showcases New Laminate Flooring, Smooth Ceilings & Walk-Out To Balcony. Large Primary Retreat With 2-Piece Ensuite, Generous Sized Bedrooms, Beautifully Updated 4-Piece Bathroom With Porcelain Tile, Ensuite Laundry & Plenty Of Storage. Includes 1 Underground Parking Space With Additional Parking Available For Only $80/Month. Unbeatable Location Minutes To Costco, Walmart, TTC, GO Transit, Subway, Highways 401/427, Pearson Airport, Parks & Schools. Turn Key Living In A Highly Convenient Location! (id:66779)
Rooms
| Living room | Main level | — |
| Dining room | Main level | — |
| Kitchen | Main level | — |
| Primary Bedroom | Main level | — |
| Bedroom 2 | Main level | — |
| Bedroom 3 | Main level | — |
| Laundry room | Main level | — |
Details
- View
- City view
- Cooling
- None
- Heating
- Forced air, Natural gas
- List aor
- Toronto
- Basement
- None
- Flooring
- Vinyl, Porcelain Tile
- Appliances
- Washer, Dryer
- Directions
- Dixon/Kipling
- Fireplace
- No
- Lot features
- Ravine, Conservation/green belt, Wheelchair access, Balcony, Carpet Free
- Structure type
- Apartment
- Association fee
- 963
- Association name
- Vista Property Management
- Parking features
- Garage, Underground
- Tax annual amount
- 1,161.3
- Exterior features
- Concrete
- Community features
- Community Centre, Pets Allowed With Restrictions
- Bedrooms above grade
- 3
- Property attached
- Yes
- Association fee includes
- Common Area Maintenance, Cable TV, Heat, Electricity, Water, Insurance, Parking
- Association fee frequency
- Monthly
More in Toronto




The trademarks REALTOR®, REALTORS®, and the REALTOR® logo are controlled by The Canadian Real Estate Association (CREA) and identify real estate professionals who are members of CREA. The trademarks MLS®, Multiple Listing Service® and the associated logos are owned by CREA and identify the quality of services provided by real estate professionals who are members of CREA. Listing data is provided by the REALTOR.ca Data Distribution Facility (DDF®) and is deemed reliable but is not guaranteed accurate by CREA.