 1 / 16
714 - 135 EAST LIBERTY STREET
Toronto (Niagara), Ontario, M6K0G7
$699,000
Bedrooms
2
Bathrooms
1
Parking
1
About this property
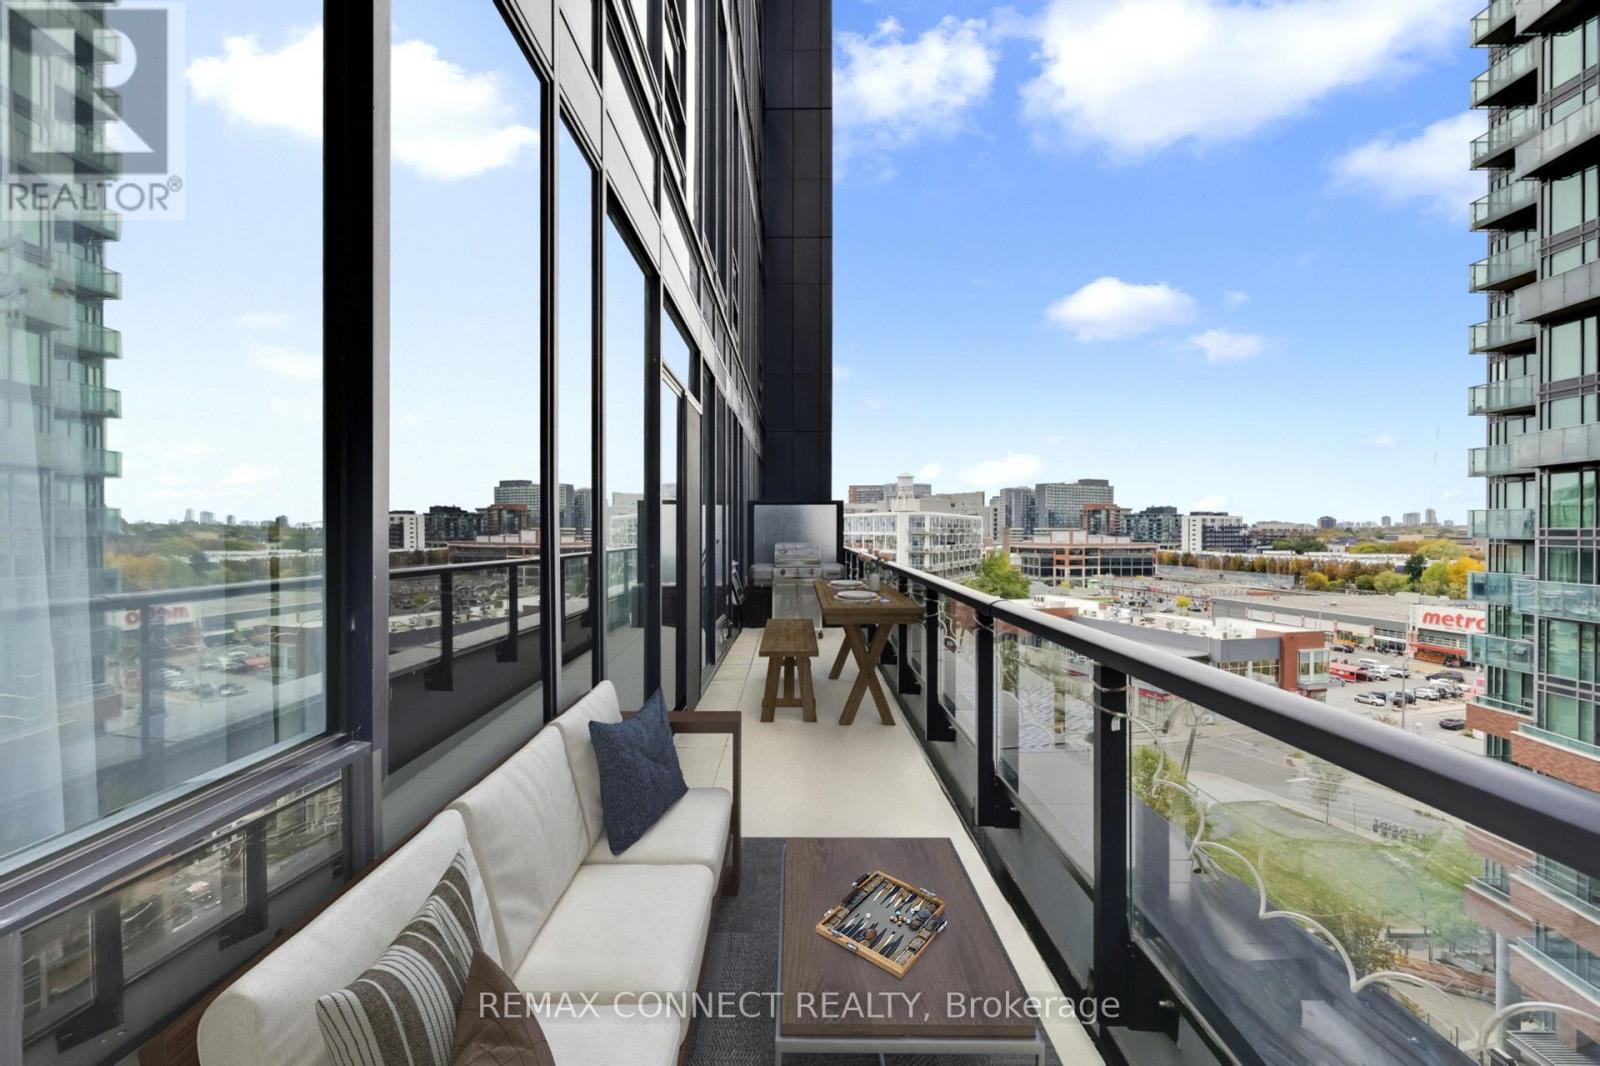
This Unit unveils a unique Open Floor Plan, a contemporary 2-bed, 1-bath residence, complete w/ a 195 sqft terrace. Upon entering, you will discover an open-concept living space featuring a dedicated stud ynook, contemporary finishes, an abundance of natural light pouring in through floor-to- ceiling windows, and thoughtfully designed bedrooms with plenty of room to spare. What truly sets this listing apart is the exceptional range of amenities it offers. Keep in shape with a state-of-the-art gym or find tranquility in the dedicated yoga room. If work or study is on your agenda, the well-equipped study area is at your disposal, while the game room provides entertainment. For social gatherings, the party room is the ideal setting. The real Highlight is the rooftop BBQ terrace, which welcomes you with panoramic city views. This terrace is perfect for sunbathing and entertaining. Pet owner swill also appreciate the dedicated dog relief area, making this a pet-friendly heaven. (id:66779)
Rooms
| Foyer | Flat | — |
| Study | Flat | — |
| Kitchen | Third level | — |
| Dining room | Flat | — |
| Living room | Flat | — |
| Primary Bedroom | Flat | — |
| Bedroom 2 | Flat | — |
Details
- Cooling
- Central air conditioning
- Heating
- Forced air, Natural gas
- List aor
- Toronto
- Basement
- None
- Flooring
- Laminate
- Appliances
- Washer, Refrigerator, Dishwasher, Stove, Dryer, Window Coverings
- Directions
- King St W And Strachan
- Fireplace
- No
- Lot features
- Carpet Free
- Structure type
- Apartment
- Association fee
- 750
- Association name
- Comfort Property Management
- Parking features
- Garage, Underground
- Tax annual amount
- 3,951
- Building features
- Storage - Locker, Exercise Centre, Recreation Centre, Security/Concierge
- Exterior features
- Concrete
- Community features
- Community Centre, Pets Allowed With Restrictions
- Bedrooms above grade
- 2
- Property attached
- Yes
- Association fee includes
- Common Area Maintenance, Cable TV, Heat, Insurance, Parking
- Association fee frequency
- Monthly
More in Toronto




The trademarks REALTOR®, REALTORS®, and the REALTOR® logo are controlled by The Canadian Real Estate Association (CREA) and identify real estate professionals who are members of CREA. The trademarks MLS®, Multiple Listing Service® and the associated logos are owned by CREA and identify the quality of services provided by real estate professionals who are members of CREA. Listing data is provided by the REALTOR.ca Data Distribution Facility (DDF®) and is deemed reliable but is not guaranteed accurate by CREA.