 1 / 18
713 - 88 SCOTT STREET
Toronto (Church-Yonge Corridor), Ontario, M5E0A9
$498,000
Bedrooms
1
Bathrooms
1
Parking
0
About this property
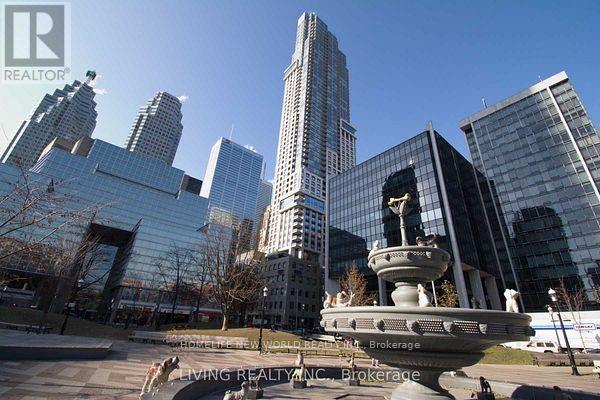
Stunning Luxury 1-Bedrm condo at the prestigious 88 Scott, where modern living meets historic charm in Toronto's vibrant Financial District & Iconic St Lawrence neighborhood. Featuring a bright open concept 583 sf layout w 10ft ceiling, a private balcony, and a versatile space ideal for a home office. Chef's kitchen boasts a large center island, sleek stone countertops, and premium stainless steel appliances. Enjoy world-class building amenities including 24Hr concierge, indoor pool, fitness studio, steam room, guest suites, and residents' lounge. Steps to Top employers (Google, Brookfield Place, PWC, KPMG), King Subway Station, Union Station, St Lawrence Market, Berczy Park, Scotiabank Arena, and Harbourfront! (id:66779)
Rooms
| Living room | Flat | — |
| Kitchen | Flat | — |
| Primary Bedroom | Flat | — |
Details
- View
- City view, View of water
- Cooling
- Central air conditioning
- Heating
- Forced air, Natural gas
- List aor
- Toronto
- Basement
- None
- Flooring
- Laminate
- Appliances
- Washer, Dishwasher, Stove, Dryer, Microwave, Blinds
- Directions
- Cross Streets: YONGE & King (South). ** Directions: Yonge/King.
- Fireplace
- No
- Lot features
- Elevator, Balcony, Carpet Free, In suite Laundry
- Structure type
- Apartment
- Association fee
- 510.38
- Association name
- Icc 416-366-8811
- Parking features
- Underground, No Garage
- Tax annual amount
- 2,670.25
- Building features
- Security/Concierge
- Exterior features
- Concrete
- Security features
- Security system, Smoke Detectors
- Community features
- Pets Allowed With Restrictions
- Bedrooms above grade
- 1
- Property attached
- Yes
- Association fee includes
- Common Area Maintenance, Heat, Water, Insurance
- Association fee frequency
- Monthly
More in Toronto




The trademarks REALTOR®, REALTORS®, and the REALTOR® logo are controlled by The Canadian Real Estate Association (CREA) and identify real estate professionals who are members of CREA. The trademarks MLS®, Multiple Listing Service® and the associated logos are owned by CREA and identify the quality of services provided by real estate professionals who are members of CREA. Listing data is provided by the REALTOR.ca Data Distribution Facility (DDF®) and is deemed reliable but is not guaranteed accurate by CREA.