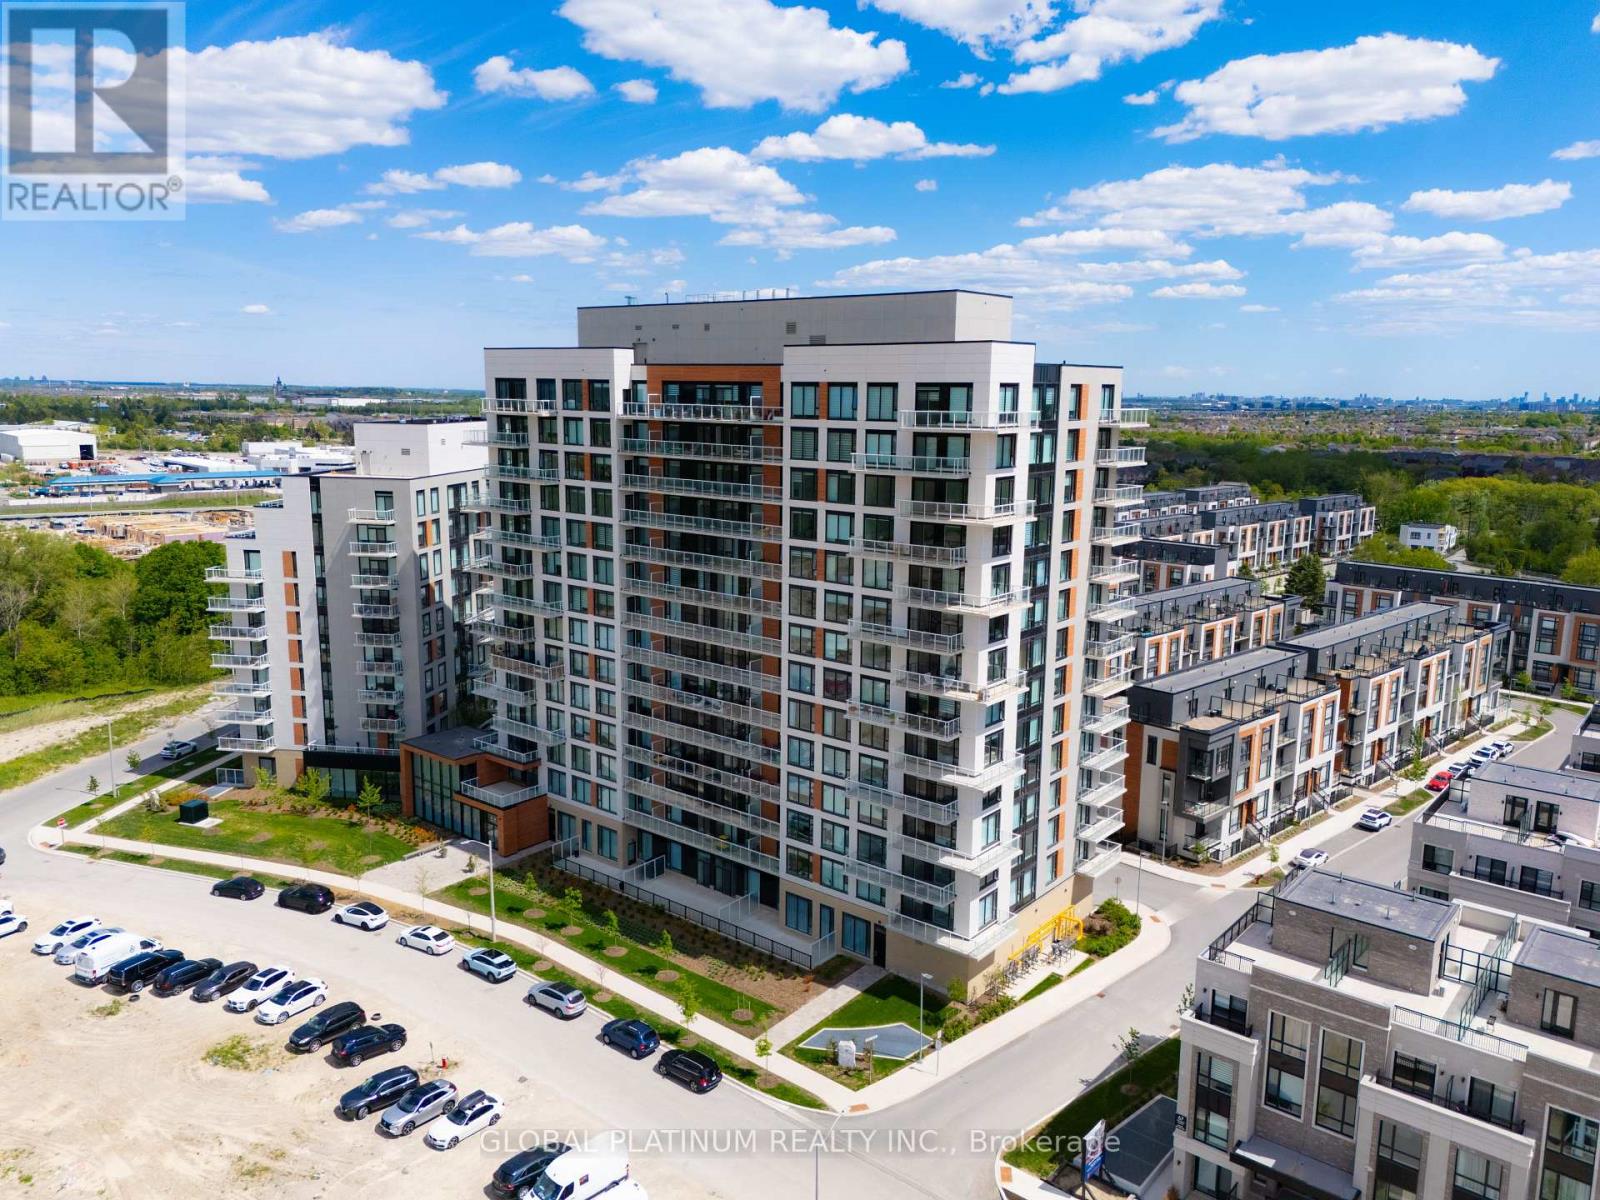
 1 / 25
713 - 6 DAVID EYER ROAD
Richmond Hill, Ontario, L4S0N5
Price on request
Bedrooms
2
Bathrooms
2
Parking
1
About this property
Welcome to Unit 713 at 6 David Eyer Road, a beautifully designed 2-bedroom, 2-bathroom suite offering modern finishes, a smart open-concept layout, and desirable southeast exposure.This bright and inviting unit features a sleek kitchen with contemporary cabinetry, quality appliances, and a functional living/dining area that walks out to a private balcony. The split-bedroom layout provides excellent privacy, with a spacious primary bedroom complete with its own ensuite, plus a generous second bedroom ideal for guests, a child's room, or a home office. Located in one of Richmond Hill's growing communities, this condo offers the perfect balance of comfort, style, and convenience, with easy access to parks, schools, shopping, public transit, major highways, and everyday amenities. Enjoy a life style beyond your front door with exceptional building amenities designed for both work and leisure. Residents have access to a modern fitness centre, theatre room, stylish party lounge, professional co-working and meeting spaces, a convenient pet wash station, and beautifully appointed outdoor BBQ and gathering areas (id:66779)
Rooms
| Kitchen | Main level | — |
| Bathroom | Main level | — |
| Bedroom 2 | Main level | — |
| Bathroom | Main level | — |
| Living room | Main level | — |
| Primary Bedroom | Main level | — |
Details
- Cooling
- Central air conditioning
- Heating
- Forced air, Natural gas
- List aor
- Toronto
- Basement
- None
- Directions
- Cross Streets: Egin Mills & Bayview. ** Directions: Saigon & David Eyer.
- Fireplace
- No
- Lot features
- Balcony, Carpet Free, In suite Laundry
- Structure type
- Apartment
- Association name
- First Service Residential
- Parking features
- Underground, No Garage
- Building features
- Storage - Locker
- Exterior features
- Concrete
- Community features
- Pets Allowed With Restrictions
- Bedrooms above grade
- 2
- Property attached
- Yes
More in Richmond Hill

The trademarks REALTOR®, REALTORS®, and the REALTOR® logo are controlled by The Canadian Real Estate Association (CREA) and identify real estate professionals who are members of CREA. The trademarks MLS®, Multiple Listing Service® and the associated logos are owned by CREA and identify the quality of services provided by real estate professionals who are members of CREA. Listing data is provided by the REALTOR.ca Data Distribution Facility (DDF®) and is deemed reliable but is not guaranteed accurate by CREA.