 1 / 25
7123 SPYGLASS CRESCENT
Mississauga (Lisgar), Ontario, L5N7H2
Price on request
Bedrooms
3
Bathrooms
3
Parking
4
About this property
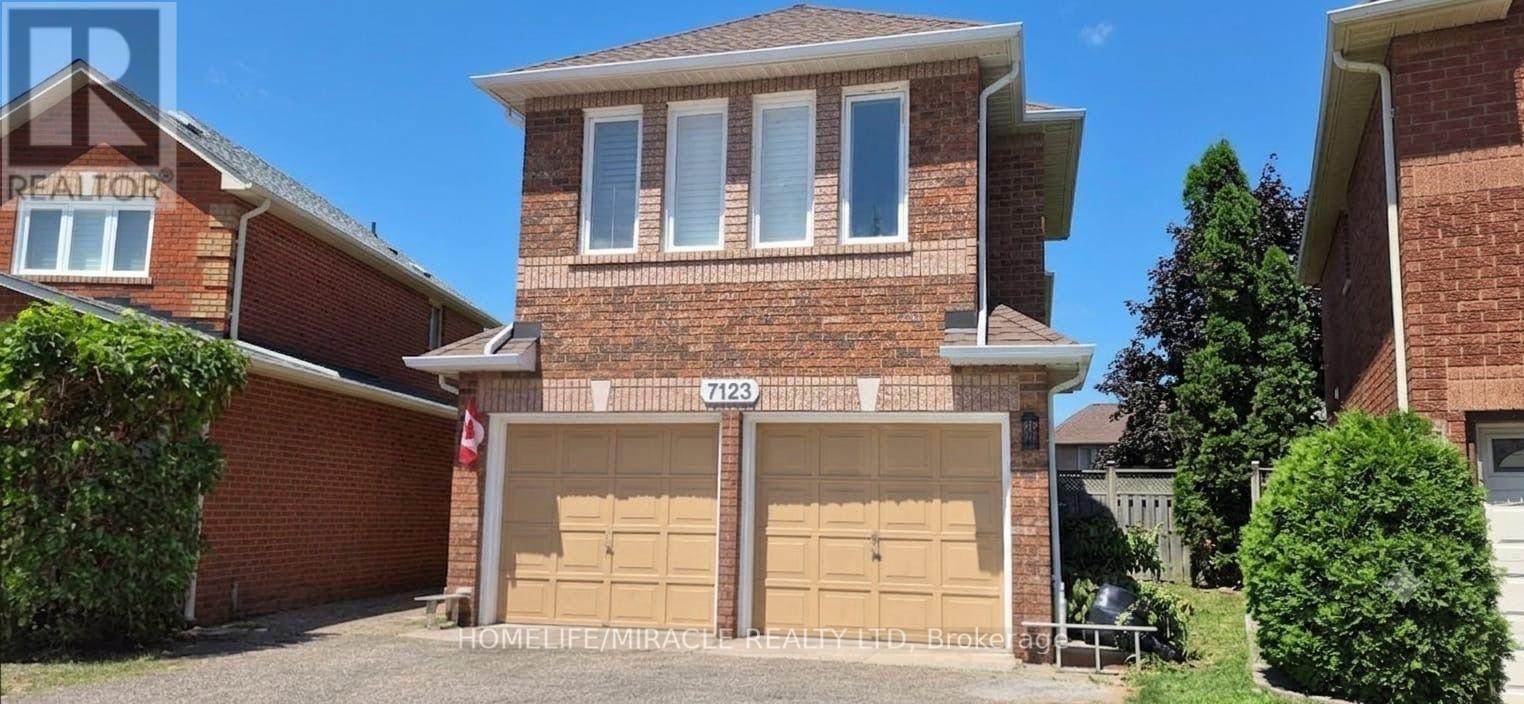
Discover this beautifully updated and exceptionally spacious home available for lease, offering comfort, style, and functionality for the whole family. The modern kitchen features granite countertops, quality cabinetry, a generous pantry, stainless steel appliances, and a bright breakfast area with a walkout to the backyard deck-perfect for morning coffee or outdoor entertaining. The expansive family room above the garage provides versatile living space and is currently set up as an additional bedroom, making it ideal for larger families or those needing extra room. This well-maintained home is conveniently located close to schools, public transit, shopping, parks, and other essential amenities, offering the perfect blend of convenience and comfortable living. (id:66779)
Rooms
| Living room | Ground level | — |
| Dining room | Ground level | — |
| Kitchen | Ground level | — |
| Family room | Second level | — |
| Primary Bedroom | Second level | — |
| Bedroom 2 | Second level | — |
| Laundry room | Ground level | — |
Details
- Sewer
- Sanitary sewer
- Cooling
- Central air conditioning
- Heating
- Forced air, Natural gas
- List aor
- Toronto
- Stories
- 2
- Basement
- Unfinished, N/A
- Flooring
- Parquet, Ceramic
- Utilities
- Sewer, Electricity, Cable
- Directions
- Derry/Rosehurst
- Fireplace
- Yes
- Lot features
- Irregular lot size
- Water source
- Municipal water
- Structure type
- House
- Parking features
- Garage
- Exterior features
- Brick
- Community features
- School Bus
- Foundation details
- Concrete
- Lot size dimensions
- 23.3 x 114.7 FT
- Bedrooms above grade
- 3
- Property attached
- No
More in Mississauga




The trademarks REALTOR®, REALTORS®, and the REALTOR® logo are controlled by The Canadian Real Estate Association (CREA) and identify real estate professionals who are members of CREA. The trademarks MLS®, Multiple Listing Service® and the associated logos are owned by CREA and identify the quality of services provided by real estate professionals who are members of CREA. Listing data is provided by the REALTOR.ca Data Distribution Facility (DDF®) and is deemed reliable but is not guaranteed accurate by CREA.