 1 / 21
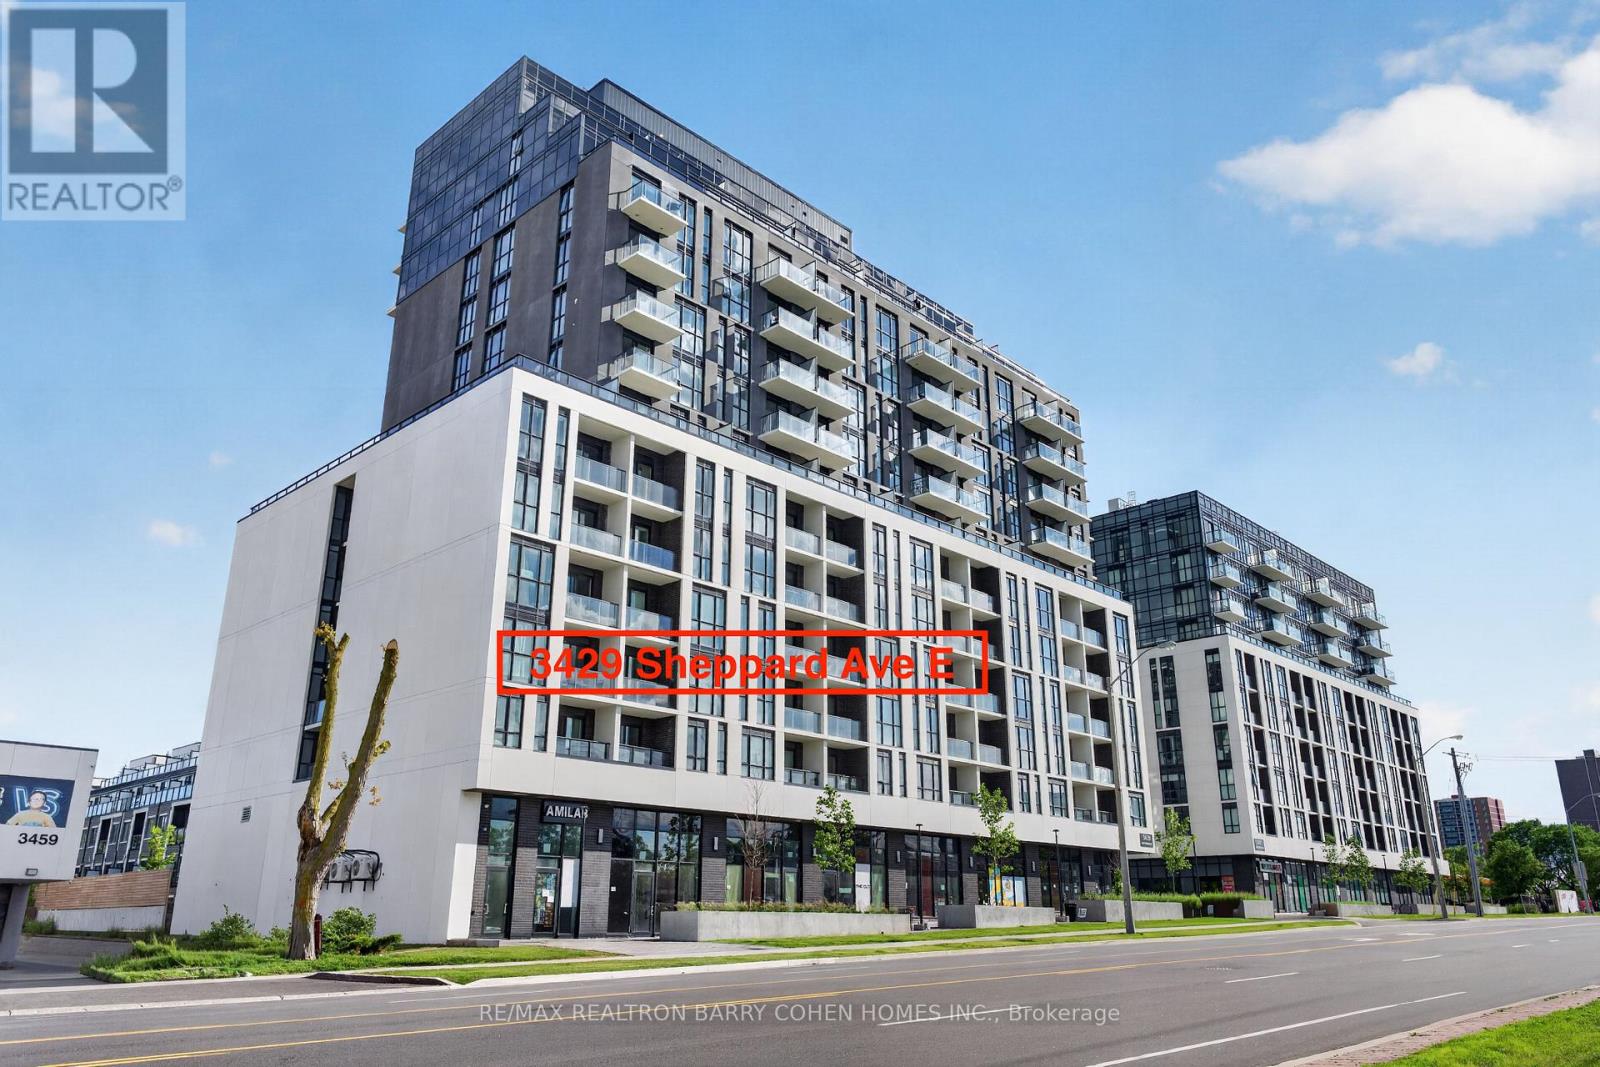
712 - 3429 SHEPPARD AVENUE E
Toronto (Tam O'Shanter-Sullivan), Ontario, M1T0C2
$858,000
Bedrooms
3
Bathrooms
2
Parking
1
About this property
Rarely Offered 3-Bedroom, 2-Bathroom Suite Offering Approximately 1,056 Sq.Ft. Of Bright, Functional Living Space In A Nearly New Building (2 Years Old). Featuring Desirable South Exposure, Soaring 9-Ft Ceilings, Floor-To-Ceiling Windows, And A Sun-Filled Open-Concept Living And Dining Area Ideal For Both Everyday Living And Entertaining. The Spacious Living Room Walks Out To A Private Balcony, Perfect For Relaxing And Enjoying Open Views. Modern Kitchen With Stainless Steel Appliances, Ample Cabinetry, And Generous Counter Space. The Primary Bedroom Features A Private Ensuite, While Two Additional Bedrooms Offer Flexibility For Family Living, Guests, Or A Home Office. Includes One Parking Space And One Locker. Exceptional Value With Low Maintenance Fees Of Only $618.99/Month. Enjoy Excellent Building Amenities Including A Fully Equipped Fitness Centre, Party Room, Library, And Ample Visitor Parking. Conveniently Located Steps To TTC, Minutes To Hwy 401, Shopping, Restaurants, Parks, Schools, And Everyday Amenities. An Ideal Opportunity For First-Time Buyers, Families, Professionals, Or Investors Alike! (id:66779)
Details
- Cooling
- Central air conditioning
- Heating
- Forced air, Natural gas
- List aor
- Toronto
- Tax year
- 2,025
- Basement
- None
- Appliances
- Washer, Refrigerator, Dishwasher, Stove, Dryer, Microwave, Hood Fan
- Directions
- Warden & Sheppard
- Fireplace
- No
- Lot features
- Balcony, Carpet Free
- Structure type
- Apartment
- Association fee
- 618.99
- Association name
- Woodcity Realty Advisors Inc.
- Parking features
- Garage, Underground
- Tax annual amount
- 3,597
- Building features
- Storage - Locker
- Exterior features
- Concrete
- Community features
- Pets Allowed With Restrictions
- Bedrooms above grade
- 3
- Property attached
- Yes
- Association fee includes
- Common Area Maintenance, Insurance, Parking
- Association fee frequency
- Monthly
More in Toronto




The trademarks REALTOR®, REALTORS®, and the REALTOR® logo are controlled by The Canadian Real Estate Association (CREA) and identify real estate professionals who are members of CREA. The trademarks MLS®, Multiple Listing Service® and the associated logos are owned by CREA and identify the quality of services provided by real estate professionals who are members of CREA. Listing data is provided by the REALTOR.ca Data Distribution Facility (DDF®) and is deemed reliable but is not guaranteed accurate by CREA.