 1 / 25
711 BEACH BOULEVARD
Hamilton (Hamilton Beach), Ontario, L8H6Y5
$2,950,000
Bedrooms
5
Bathrooms
5
Parking
6
About this property
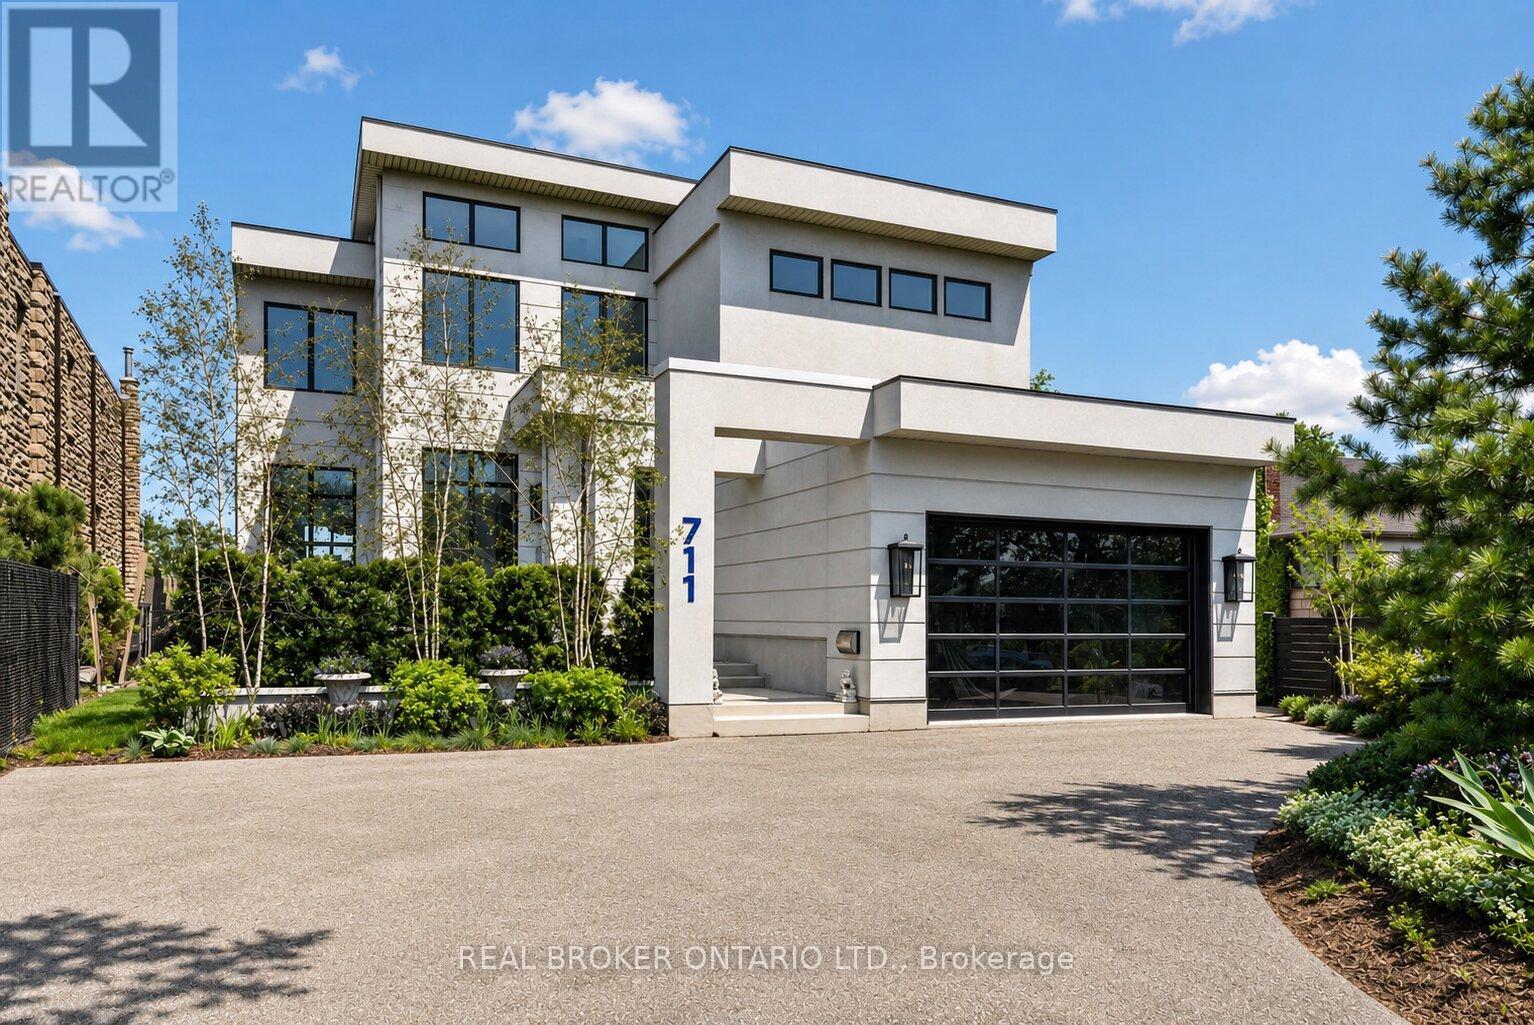
DIRECT WATERFRONT LUXURY. Experience refined lakeside living at 711 Beach Blvd, a 6,700+ sq ft custommasterpiece (2020) situated directly on the 10km Hamilton Waterfront Trail with private beach access. This3+2 bed, 5 bath sanctuary blends architectural grit with coastal elegance.10' ceilings, bespoke millwork,and hand-cut marble inlays. The grand foyer features a showstopping chandelier of 600 gold spoons andSwarovski accents. A true Chef's kitchen boasts an 8-burner range, dual dishwashers & fridges and adedicated coffee/bar room overlooking the lake.The primary suite offers a double-sided fireplace and aspa-style bath with a signature gold soaking tub. The lower level adds a gym, media room, and 2 extra bedroomss/offices. 4 Duradek terraces, a Jacuzzi swim spa, and professional landscaping on a lot thatwidens to 72' at the water. Double garage with lift potential + parking for 6. A rare, high-design sanctuaryon the shores of Lake Ontario. (id:66779)
Rooms
| Recreational, Games room | Basement | — |
| Dining room | Main level | — |
| Eating area | Main level | — |
| Bedroom | Basement | — |
| Laundry room | Second level | — |
| Family room | Basement | — |
| Utility room | Basement | — |
| Kitchen | Main level | — |
| Exercise room | Basement | — |
| Bedroom | Second level | — |
| Bedroom | Second level | — |
| Bedroom | Basement | — |
| Living room | Main level | — |
| Foyer | Main level | — |
| Primary Bedroom | Second level | — |
Details
- View
- Direct Water View
- Sewer
- Sanitary sewer
- Cooling
- Central air conditioning
- Heating
- Forced air, Natural gas
- List aor
- Toronto
- Stories
- 2
- Basement
- Finished, Full
- Directions
- Eastport Drive & Beach Blvd
- Fireplace
- Yes
- Lot features
- Lighting
- Water source
- Municipal water
- Pool features
- Above ground pool
- Structure type
- House
- Water body name
- Lake Ontario
- Parking features
- Attached Garage, Garage
- Tax annual amount
- 16,273.86
- Building features
- Fireplace(s)
- Exterior features
- Stucco
- Security features
- Alarm system, Smoke Detectors
- Foundation details
- Block
- Lot size dimensions
- 55.5 x 190.8 FT
- Zoning description
- C/S-1435
- Bedrooms above grade
- 3
- Bedrooms below grade
- 2
- Property attached
- No
- Waterfront features
- Waterfront
More in Hamilton




The trademarks REALTOR®, REALTORS®, and the REALTOR® logo are controlled by The Canadian Real Estate Association (CREA) and identify real estate professionals who are members of CREA. The trademarks MLS®, Multiple Listing Service® and the associated logos are owned by CREA and identify the quality of services provided by real estate professionals who are members of CREA. Listing data is provided by the REALTOR.ca Data Distribution Facility (DDF®) and is deemed reliable but is not guaranteed accurate by CREA.