 1 / 25
711 - 61 TOWN CENTRE COURT
Toronto (Bendale), Ontario, M1P5C5
Price on request
Bedrooms
2
Bathrooms
1
Parking
1
About this property
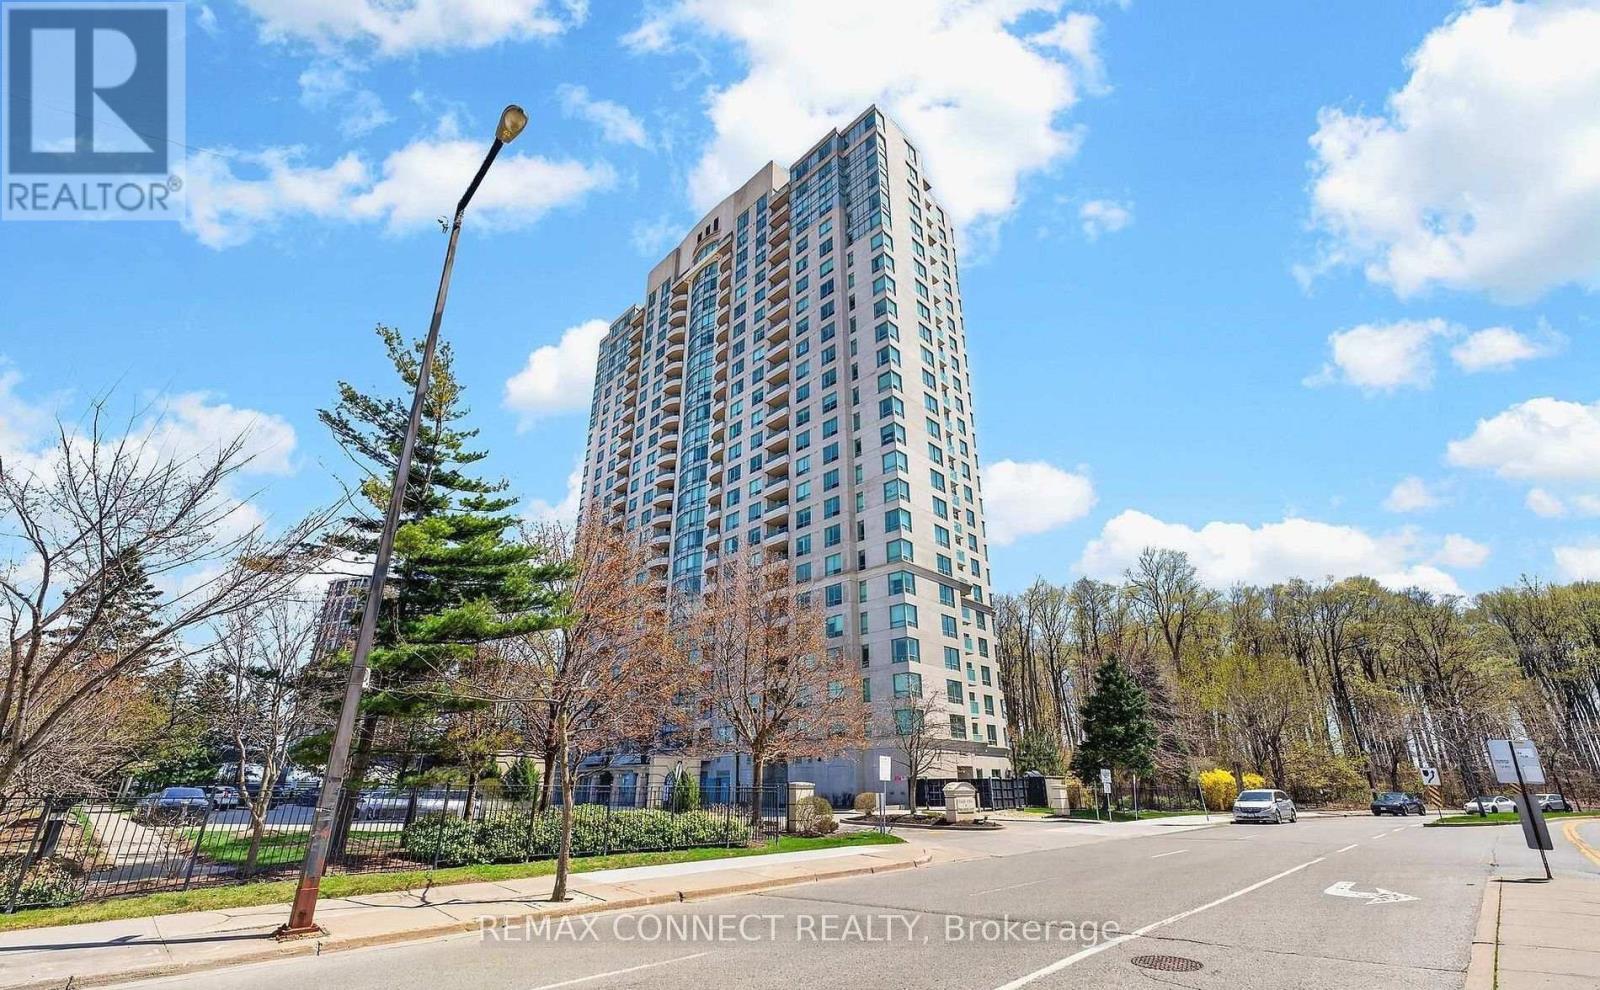
Welcome to elevated city living in the heart of Scarborough. Stunning 1 Bedroom + Den, beautifully renovated throughout, H/W Flooring. Spacious Open Layout With Ample Sized Den - Could Be Used As A Dining Room, Office, Or Second Bedroom. Walkout To Balcony W/ Picturesque View. This suite offers 710 sq ft. Open Layout with the designer kitchen anchoring the home with sleek finishes and modern functionality, an open-concept living area enhanced by hardwood floors, and designer pot lights throughout. The spacious bedroom is complemented by custom closet organizers. Updated washrooms add a polished, contemporary touch-every detail has been considered. Step outside and you're instantly connected. Located directly on a transit line and just moments to shopping, dining, and everyday essentials, this address delivers unmatched urban convenience. Commute with ease. Luxury Building With Exercise Room, Indoor Pool, Guest Suites And Concierge, Central Location - Stone's Throw To STC, Grocery Store, Restaurants, 401 & Many Natural Amenities.. Live with everything at your doorstep. Complete with 1 parking space. (id:66779)
Rooms
| Living room | Main level | — |
| Dining room | Main level | — |
| Kitchen | Main level | — |
| Primary Bedroom | Main level | — |
| Den | Main level | — |
Details
- Cooling
- Central air conditioning
- Heating
- Forced air, Natural gas
- List aor
- Toronto
- Basement
- None
- Flooring
- Hardwood
- Directions
- McCowan & 401
- Fireplace
- No
- Lot features
- Balcony, Carpet Free
- Structure type
- Apartment
- Association name
- Del Property Management/Minela 416-296-1357
- Parking features
- Garage, Underground
- Exterior features
- Brick
- Community features
- Pets Allowed With Restrictions
- Bedrooms above grade
- 1
- Bedrooms below grade
- 1
- Property attached
- Yes
More in Toronto




The trademarks REALTOR®, REALTORS®, and the REALTOR® logo are controlled by The Canadian Real Estate Association (CREA) and identify real estate professionals who are members of CREA. The trademarks MLS®, Multiple Listing Service® and the associated logos are owned by CREA and identify the quality of services provided by real estate professionals who are members of CREA. Listing data is provided by the REALTOR.ca Data Distribution Facility (DDF®) and is deemed reliable but is not guaranteed accurate by CREA.