 1 / 15
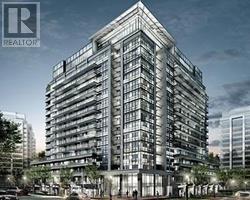
711 - 1060 SHEPPARD AVENUE W
Toronto (York University Heights), Ontario, M3J0G7
Price on request
Bedrooms
3
Bathrooms
2
Parking
1
About this property
Metropolis Most Desired, Freshly painted, upgraded kitchen, new Zebra blinds and professionally cleaned, The den is ideal for a home office or study.Bright And Spacious Unit. 1180 Sq.ft. of living space, corner unit, Plus A Balcony With Breathtaking Panoramic Views Of The City. Dream Kitchen With An Island + An Eat-In Area. Large Bedrooms With Lots Of Closets And Storage Area. Huge Walk-In Closet In Master. Steps To Subway Station, Ttc, Downsview Park, Yorkdale Shopping Center, 401, Allen Expw, York University, Amazing Layout. Parking Included. You Will Love It! (id:66779)
Rooms
| Living room | Flat | — |
| Dining room | Flat | — |
| Kitchen | Flat | — |
| Primary Bedroom | Flat | — |
| Bedroom 2 | Flat | — |
| Den | Flat | — |
Details
- Cooling
- Central air conditioning
- Heating
- Forced air, Natural gas
- List aor
- Toronto
- Basement
- None
- Flooring
- Laminate, Ceramic
- Appliances
- Washer, Refrigerator, Dryer
- Directions
- Sheppard/ Allen Rd
- Fireplace
- No
- Lot features
- Balcony, Carpet Free, In suite Laundry
- Structure type
- Apartment
- Association name
- Nadlan-Harris Property
- Parking features
- Underground, No Garage
- Building features
- Security/Concierge
- Exterior features
- Concrete
- Community features
- Pets Allowed With Restrictions
- Bedrooms above grade
- 2
- Bedrooms below grade
- 1
- Property attached
- Yes
More in Toronto




The trademarks REALTOR®, REALTORS®, and the REALTOR® logo are controlled by The Canadian Real Estate Association (CREA) and identify real estate professionals who are members of CREA. The trademarks MLS®, Multiple Listing Service® and the associated logos are owned by CREA and identify the quality of services provided by real estate professionals who are members of CREA. Listing data is provided by the REALTOR.ca Data Distribution Facility (DDF®) and is deemed reliable but is not guaranteed accurate by CREA.