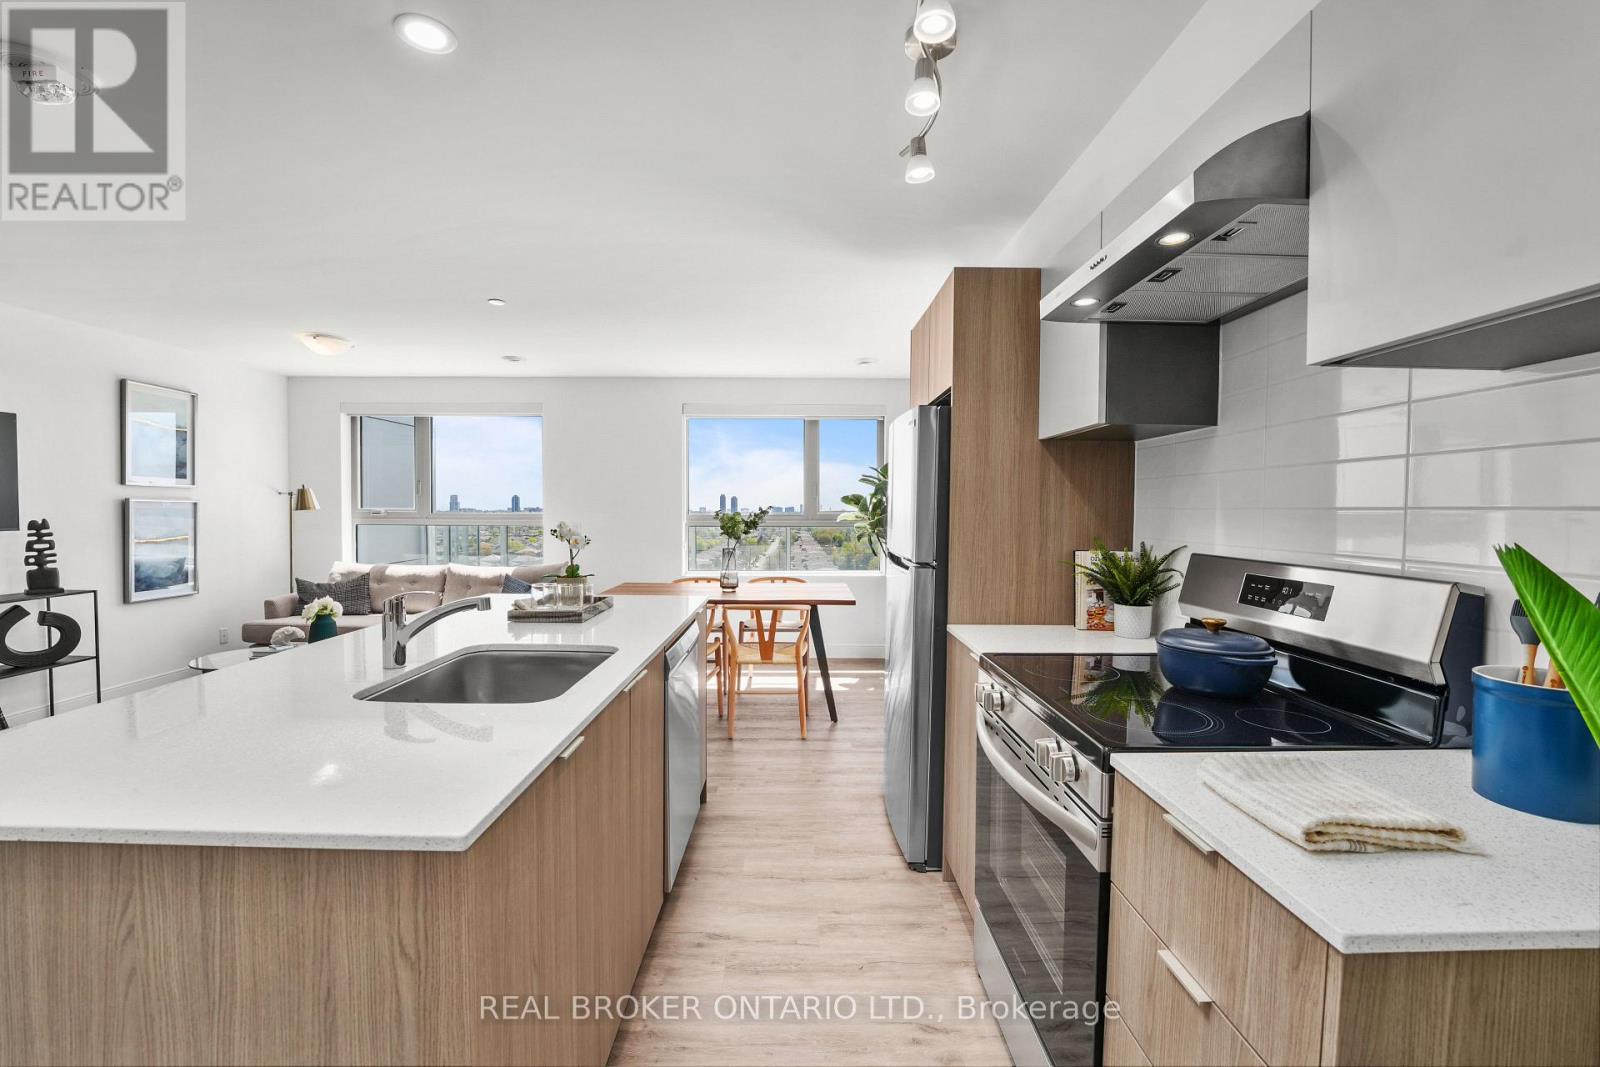
 1 / 13
711 - 100 MANETT CRESCENT
Brampton (Brampton West), Ontario, L6X4P7
Price on request
Bedrooms
2
Bathrooms
1
Parking
0
About this property
Welcome to The Balsam, a 2-bedroom corner suite at The Manett with 756 square feet of interior space and a 183 square foot private terrace. The north-west exposure brings light from two directions, and the terrace extends the living space with room for outdoor seating and dining. The combined living, dining and kitchen area measures approximately 12 feet 9 inches by 20 feet 11 inches. Both bedrooms are similar in size, making the layout practical for a couple, roommates or a home office. The suite also includes a 4-piece bathroom, in-suite laundry and an entry closet. Residents have access to the building's fitness room, social room, elevators, secure underground parking and professional on-site management. Parking, lockers and bike storage are available for a monthly fee. Current promotion: Get 1 month of free rent and 6 months of free parking on a 13-month lease. T&C apply. On selective units only. Floor plan: The Balsam, 2 bedrooms, 1 bathroom, 756 sq. ft. plus a 183 sq. ft. terrace, seventh floor, north-west exposure. (id:66779)
Rooms
| Living room | Flat | — |
| Kitchen | Flat | — |
| Dining room | Flat | — |
| Primary Bedroom | Flat | — |
| Bedroom 2 | Flat | — |
| Laundry room | Flat | — |
Details
- Cooling
- Central air conditioning
- Heating
- Coil Fan
- List aor
- Toronto
- Basement
- None
- Appliances
- Washer, Refrigerator, Dishwasher, Stove, Dryer, Window Coverings
- Directions
- Hurontario & Bovaird
- Fireplace
- No
- Lot features
- Level lot, Elevator
- Structure type
- Other
- Association name
- Cogir Real Estate
- Parking features
- Garage, Underground
- Building features
- Exercise Centre, Party Room, Visitor Parking
- Exterior features
- Concrete, Brick
- Security features
- Security system
- Community features
- Community Centre, Pets Allowed With Restrictions
- Foundation details
- Poured Concrete
- Bedrooms above grade
- 2
More in Brampton

The trademarks REALTOR®, REALTORS®, and the REALTOR® logo are controlled by The Canadian Real Estate Association (CREA) and identify real estate professionals who are members of CREA. The trademarks MLS®, Multiple Listing Service® and the associated logos are owned by CREA and identify the quality of services provided by real estate professionals who are members of CREA. Listing data is provided by the REALTOR.ca Data Distribution Facility (DDF®) and is deemed reliable but is not guaranteed accurate by CREA.