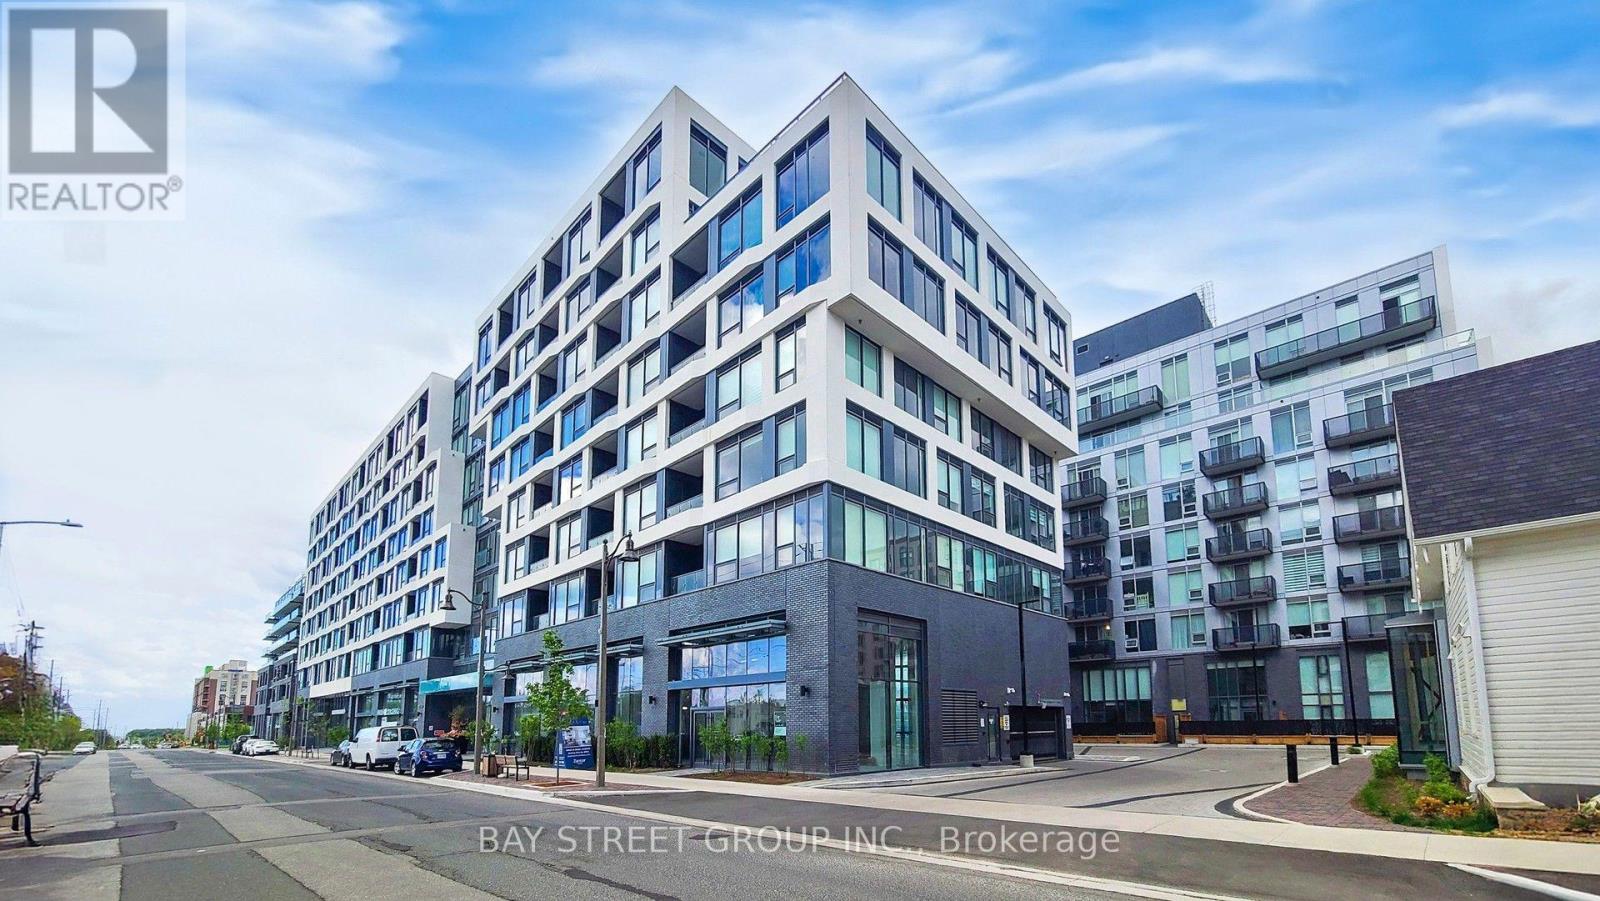
 1 / 25
710 - 2450 OLD BRONTE ROAD E
Oakville (WM Westmount), Ontario, L6M5P6
$599,900
Bedrooms
2
Bathrooms
2
Parking
1
About this property
Experience Modern Living At The Branch, Sold Out Floorplan In This New 2-Bedroom, 2-Bathroom Suite Offering Close To 900 Sq. Ft. Of Bright, Open-Concept Space With Brand New Flooring And A Sleek Kitchen Featuring Floor-To-Ceiling Cabinets, Soft-Close Mechanisms, Quartz Countertops, And Integrated Appliances Including A Dishwasher, Microwave, And Fridge; The Upgraded Washrooms Include A Frameless Floor-To-Ceiling Glass Ensuite Shower, While Zebra Blinds Add Style Throughout; Step Onto Your Private Open-View Balcony With Unobstructed Views Of Toronto And Mississauga, All Within A Secure Building Offering High-Security Access And 24/7 Concierge Service, Resort-Style Amenities Including A Fitness Centre, Indoor Pool, Hot Tub, Steam Room, And Rain Room, Plus Underground Parking And A Storage Locker, Ideally Located Near Highways 403, QEW, And 407 With Easy Access To Shopping, Dining, And Everyday Essentials. (id:66779)
Rooms
| Kitchen | Main level | — |
| Living room | Main level | — |
| Primary Bedroom | Main level | — |
| Bedroom 2 | Main level | — |
Details
- Cooling
- Central air conditioning
- Heating
- Forced air, Natural gas
- List aor
- Toronto
- Basement
- None
- Appliances
- Washer, Dryer, Window Coverings
- Directions
- Dundas and Bronte
- Fireplace
- No
- Lot features
- Balcony, Carpet Free
- Structure type
- Apartment
- Association fee
- 672.74
- Association name
- ICC Property Management
- Parking features
- Garage, Underground
- Tax annual amount
- 3,338.45
- Building features
- Storage - Locker
- Exterior features
- Concrete Block, Brick Veneer
- Community features
- Pets Allowed With Restrictions
- Bedrooms above grade
- 2
- Property attached
- Yes
- Association fee includes
- Common Area Maintenance, Heat, Insurance, Parking
- Association fee frequency
- Monthly
More in Oakville




The trademarks REALTOR®, REALTORS®, and the REALTOR® logo are controlled by The Canadian Real Estate Association (CREA) and identify real estate professionals who are members of CREA. The trademarks MLS®, Multiple Listing Service® and the associated logos are owned by CREA and identify the quality of services provided by real estate professionals who are members of CREA. Listing data is provided by the REALTOR.ca Data Distribution Facility (DDF®) and is deemed reliable but is not guaranteed accurate by CREA.