 1 / 13
710 - 2015 SHEPPARD AVENUE E
Toronto (Henry Farm), Ontario, M2J0B3
Price on request
Bedrooms
2
Bathrooms
2
Parking
1
About this property
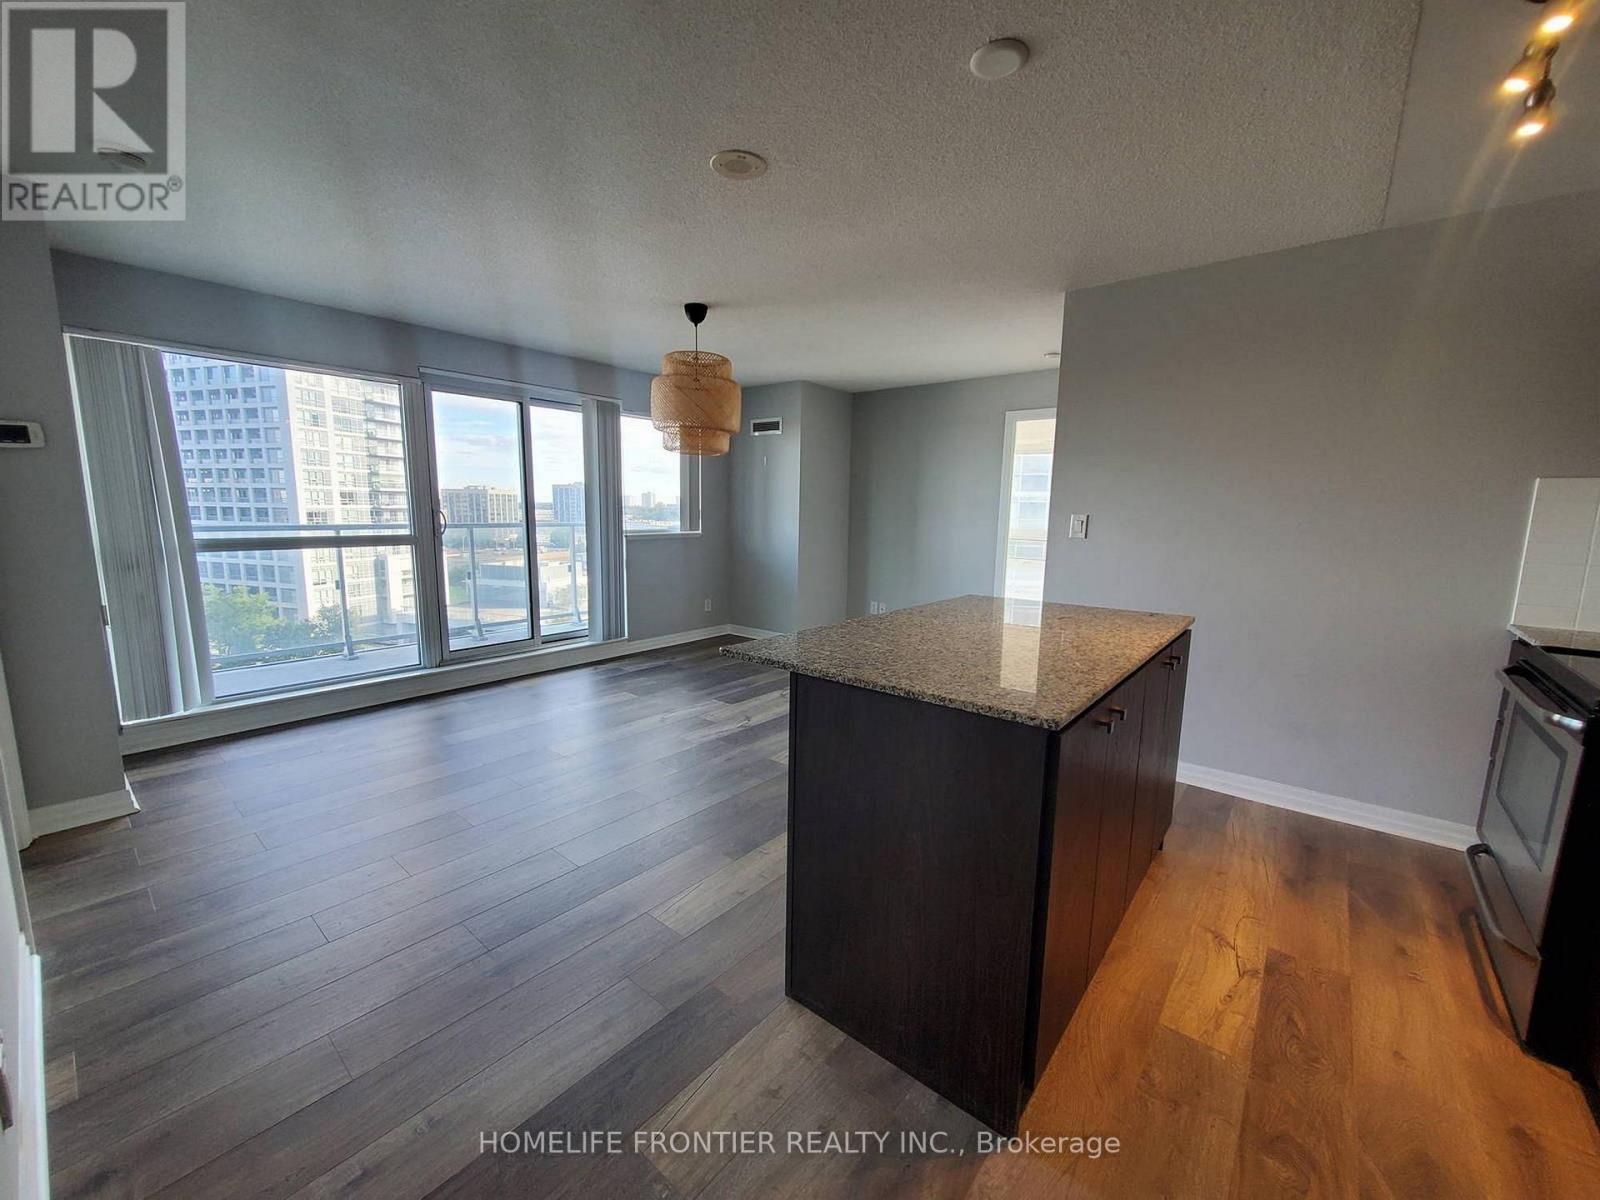
[July 1 Move-In] Beautiful & Bright Sun Filled South East Corner Suite with Split 2 Bedroom. Open Concept Kitchen with Granite Countertop and Centre Island. Stainless Steel Appliances. Laminate Hardwood Flooring throughout. Spacious Large Bedrooms & Living. Convenient & Easy Access to Hwy 401 & Hwy 404, Public Transit, Fairview Shopping Mall, Shopping, Entertainment, etc. Upscale Amenities Including Swimming Pool, Exercise Room, Sauna, Party Room, etc. 24Hr Concierge Security. (id:66779)
Rooms
| Living room | Flat | — |
| Dining room | Flat | — |
| Kitchen | Flat | — |
| Primary Bedroom | Flat | — |
| Bedroom 2 | Flat | — |
Details
- Cooling
- Central air conditioning
- Heating
- Electric, Coil Fan
- List aor
- Toronto
- Basement
- None
- Flooring
- Laminate
- Directions
- Cross Streets: Sheppard Ave. E. & Hwy 404/DVP. ** Directions: Through Lobby/Concierge Desk.
- Fireplace
- No
- Lot features
- Balcony
- Structure type
- Apartment
- Association name
- Crossbridge Condo Services
- Parking features
- Garage, Underground
- Building features
- Storage - Locker, Exercise Centre, Security/Concierge, Visitor Parking
- Exterior features
- Concrete
- Community features
- Pets not Allowed
- Bedrooms above grade
- 2
- Property attached
- Yes
More in Toronto




The trademarks REALTOR®, REALTORS®, and the REALTOR® logo are controlled by The Canadian Real Estate Association (CREA) and identify real estate professionals who are members of CREA. The trademarks MLS®, Multiple Listing Service® and the associated logos are owned by CREA and identify the quality of services provided by real estate professionals who are members of CREA. Listing data is provided by the REALTOR.ca Data Distribution Facility (DDF®) and is deemed reliable but is not guaranteed accurate by CREA.