 1 / 25
710 - 12 BONNYCASTLE STREET
Toronto (Waterfront Communities), Ontario, M5A0C8
$619,000
Bedrooms
2
Bathrooms
2
Parking
0
About this property
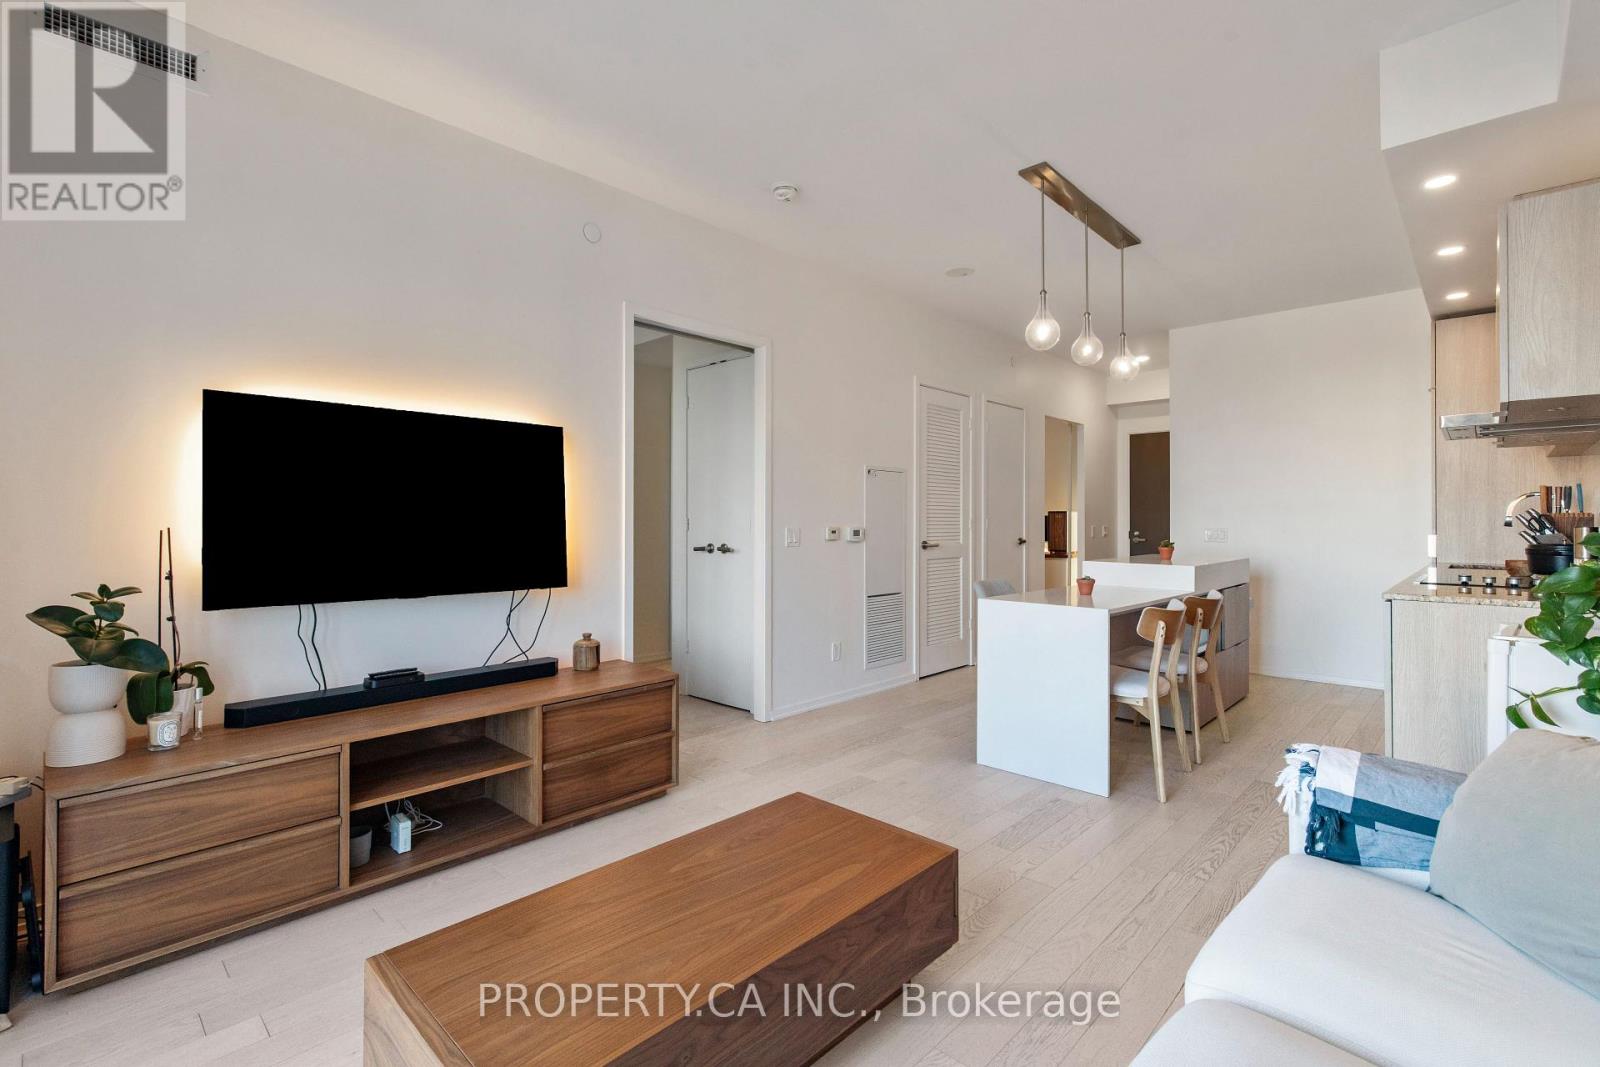
A rare and highly functional 1+den, 2-bathroom residence in the heart of Toronto's Harbourfront. This exceptional layout features a den with a full door, offering the flexibility of a spacious home office or second bedroom. The suite is filled with natural light and showcases excellent high-end finishes throughout. Enjoy outstanding building amenities, including an incredible rooftop pool, a large fitness centre, party room, theatre, games room, hot tub, steam room, and more! Ideally located steps from the waterfront, Harbourfront, parks, trails, restaurants and transit, this is an opportunity to enjoy one of Toronto's most exciting and evolving neighbourhoods. With continued development and growth transforming the area, this property also presents excellent long-term investment potential. (id:66779)
Rooms
| Living room | Flat | — |
| Dining room | Flat | — |
| Kitchen | Flat | — |
| Bedroom | Flat | — |
| Den | Flat | — |
Details
- View
- View
- Cooling
- Central air conditioning
- Heating
- Forced air, Natural gas
- List aor
- Toronto
- Basement
- None
- Flooring
- Laminate
- Appliances
- Washer, Refrigerator, Dishwasher, Range, Oven, Dryer, Freezer, Hood Fan, Window Coverings
- Directions
- Queen's Quay East / Sherbourne
- Fireplace
- No
- Lot features
- Balcony, Carpet Free, In suite Laundry
- Pool features
- Outdoor pool
- Structure type
- Apartment
- Association fee
- 558
- Association name
- Crossbridge Condominium Services 647-344-8949
- Parking features
- Garage
- Tax annual amount
- 2,808.26
- Building features
- Storage - Locker, Exercise Centre, Party Room, Security/Concierge
- Exterior features
- Concrete
- Community features
- Community Centre, Pets Allowed With Restrictions
- Zoning description
- Residential
- Bedrooms above grade
- 1
- Bedrooms below grade
- 1
- Property attached
- Yes
- Association fee includes
- Common Area Maintenance, Insurance
- Association fee frequency
- Monthly
More in Toronto




The trademarks REALTOR®, REALTORS®, and the REALTOR® logo are controlled by The Canadian Real Estate Association (CREA) and identify real estate professionals who are members of CREA. The trademarks MLS®, Multiple Listing Service® and the associated logos are owned by CREA and identify the quality of services provided by real estate professionals who are members of CREA. Listing data is provided by the REALTOR.ca Data Distribution Facility (DDF®) and is deemed reliable but is not guaranteed accurate by CREA.