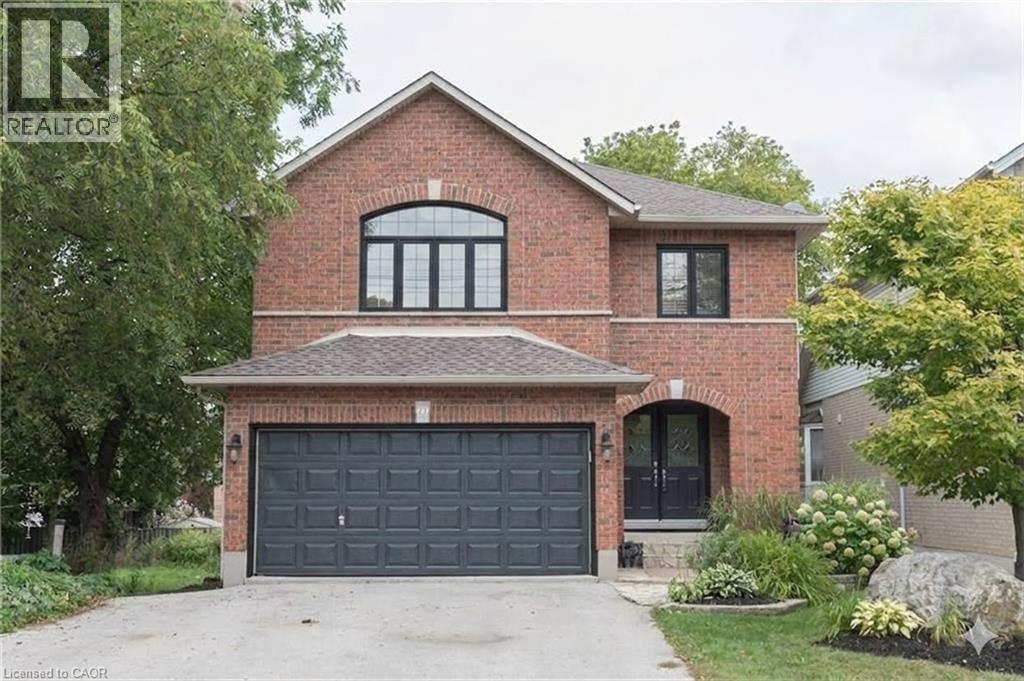
 1 / 6
1 / 671 STONE CHURCH Road E
Hamilton, Ontario, L9B1A8
Price on request
Bedrooms
4
Bathrooms
4
Living area
2,785 square feet
Parking
4
About this property
Stunning and spacious 3+1 bedroom home featuring an open-concept main floor flooded with natural light, overlooking a private backyard with a gazebo—perfect for relaxing or entertaining! Enjoy a modern kitchen, main-floor laundry, a gorgeous second-floor loft with bright windows, and a primary suite complete with a private 4-piece ensuite. Conveniently located close to top-rated schools, shopping, parks, and major routes (Upper Wellington & Upper James). Tenant is responsible for all utilities (gas, hydro, water, hot water tank rental), lawn maintenance, and snow removal. Content & liability insurance, required prior to occupancy. Non-smokers. Move-in ready! (id:66779)
Rooms
| Living room/Dining room | Main level | 11'0'' x 24'0'' |
| Eat in kitchen | Main level | 9'0'' x 10'0'' |
| Laundry room | Main level | — |
| 2pc Bathroom | Main level | — |
| Primary Bedroom | Second level | 16'0'' x 11'0'' |
| 4pc Ensuite bath | Second level | — |
| Bedroom | Second level | 12'0'' x 10'0'' |
| Bedroom | Second level | 13'0'' x 10'0'' |
| Family room | Second level | 15'0'' x 17'0'' |
| 3pc Bathroom | Second level | — |
| Bedroom | Basement | 10'0'' x 10'0'' |
| 3pc Bathroom | Basement | — |
Details
- Sewer
- Municipal sewage system
- Cooling
- Central air conditioning
- Heating
- Forced air, Natural gas
- List aor
- Cornerstone
- Stories
- 2
- Basement
- Finished, Full
- Appliances
- Washer, Refrigerator, Water meter, Gas stove(s), Range - Gas, Dishwasher, Dryer, Microwave, Garage door opener, Microwave Built-in
- Directions
- Between Upper Wellington and Upper James
- Fireplace
- No
- Lot features
- Automatic Garage Door Opener
- Water source
- Municipal water
- Structure type
- House
- Parking features
- Attached Garage
- Tax annual amount
- 6,901.81
- Exterior features
- Vinyl siding, Other, Brick Veneer
- Community features
- School Bus, Community Centre
- Zoning description
- C
- Architectural style
- Other
- Bedrooms above grade
- 3
- Bedrooms below grade
- 1
- Property attached
- No
- Above grade finished area
- 2,185
- Association fee includes
- Insurance
- Below grade finished area
- 600
More in Hamilton


The trademarks REALTOR®, REALTORS®, and the REALTOR® logo are controlled by The Canadian Real Estate Association (CREA) and identify real estate professionals who are members of CREA. The trademarks MLS®, Multiple Listing Service® and the associated logos are owned by CREA and identify the quality of services provided by real estate professionals who are members of CREA. Listing data is provided by the REALTOR.ca Data Distribution Facility (DDF®) and is deemed reliable but is not guaranteed accurate by CREA.