 1 / 25
71 STANLEY AVENUE
Hamilton (Kirkendall), Ontario, L8P2L2
$1,200,000
Bedrooms
3
Bathrooms
2
Parking
10
About this property
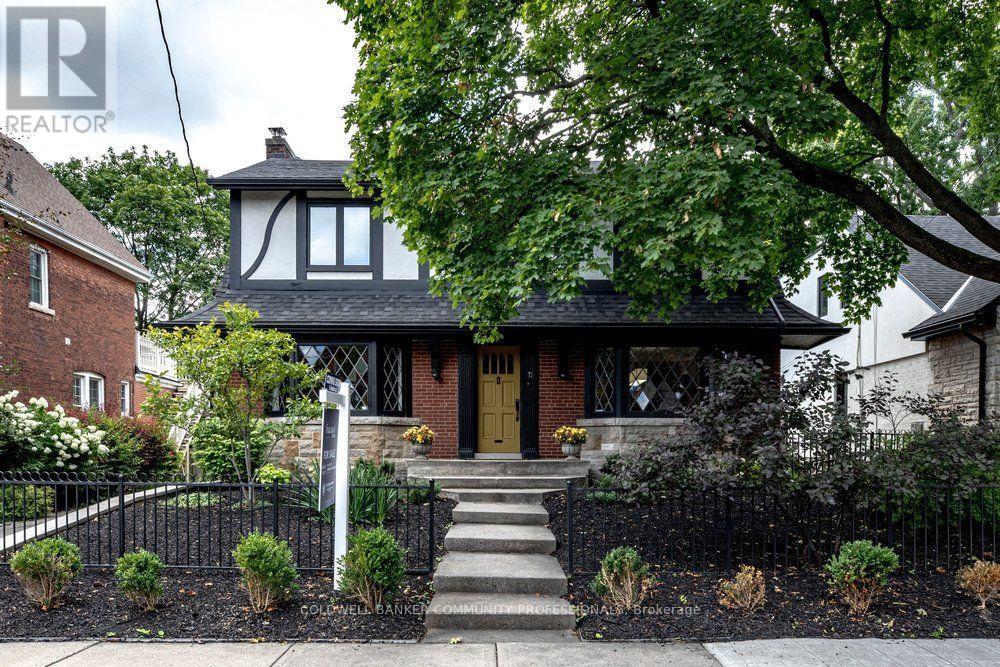
Some homes simply have it. Built in 1943 and lovingly cared for ever since, 71 Stanley is a rare offering on one of the most sought-after streets in the city. You are steps from Locke Street South and its boutiques, cafes and restaurants, minutes from escarpment trails, parks, schools, downtown and the 403. Two gorgeous diamond-paned windows set the tone from the curb, and the charm carries right through the front door.Hardwood floors run throughout. A wood-burning fireplace anchors the living room, and the large formal dining room is made for long dinners and holidays with everyone gathered around the table, opening into a beautiful open-concept eat-in kitchen that is bright, social and the true heart of the home. A powder room off the main floor hallway keeps everyday life easy. Upstairs you will find three generous bedrooms and a main bath with heated flooring, plus access off the hallway to the flat roof, where permits were previously obtained for a large deck. Imagine morning coffee on your own private second-storey terrace.Eight decades of pride of ownership show in every detail: flat roof, two new garage doors and ducts cleaned (2023), owned instant hot water tank, Ecobee thermostat (2025), copper water line (2017), new fence (2026), and fresh limewash with new exterior lighting that gives this home real presence at night.Outside, professionally landscaped gardens frame the property and the detached garage is the showstopper. Approximately 850 square feet, fully insulated and heated with 200 amp service, ready for the workshop, studio or home gym you have been picturing, with potential for a future additional dwelling unit subject to City approvals. Parking for up to six vehicles from the street, plus laneway access off the backyard, is almost unheard of this close to Locke.Character, space, parking and a setting you simply cannot recreate. Homes like this, on a street like this, do not come along often. (id:66779)
Rooms
| Living room | Main level | — |
| Kitchen | Main level | — |
| Dining room | Main level | — |
| Partial bathroom | Main level | — |
| Bedroom | Second level | — |
| Bedroom 2 | Second level | — |
| Bedroom 3 | Second level | — |
| Bathroom | Second level | — |
| Recreational, Games room | Basement | — |
| Laundry room | Basement | — |
Details
- Sewer
- Sanitary sewer
- Cooling
- Central air conditioning
- Fencing
- Fenced yard
- Heating
- Radiant heat, Natural gas
- List aor
- Toronto
- Stories
- 2
- Tax year
- 2,026
- Basement
- Partially finished, Full
- Flooring
- Hardwood
- Utilities
- Sewer, Electricity, Cable
- Appliances
- Washer, Refrigerator, Water meter, Gas stove(s), Dishwasher, Range, Dryer, Window Coverings, Garage door opener remote(s), Water Heater - Tankless
- Directions
- Locke St S.
- Fireplace
- Yes
- Lot features
- Carpet Free
- Water source
- Municipal water
- Structure type
- House
- Fireplaces total
- 1
- Parking features
- Detached Garage, Garage
- Tax annual amount
- 8,689.37
- Building features
- Fireplace(s)
- Exterior features
- Brick, Stucco
- Security features
- Monitored Alarm
- Foundation details
- Block
- Lot size dimensions
- 50 x 124 FT
- Bedrooms above grade
- 3
- Property attached
- No
More in Hamilton

The trademarks REALTOR®, REALTORS®, and the REALTOR® logo are controlled by The Canadian Real Estate Association (CREA) and identify real estate professionals who are members of CREA. The trademarks MLS®, Multiple Listing Service® and the associated logos are owned by CREA and identify the quality of services provided by real estate professionals who are members of CREA. Listing data is provided by the REALTOR.ca Data Distribution Facility (DDF®) and is deemed reliable but is not guaranteed accurate by CREA.