 1 / 25
71 MCNALLY WAY
Aurora, Ontario, L4G7V2
$1,039,800
Bedrooms
3
Bathrooms
4
Parking
4
About this property
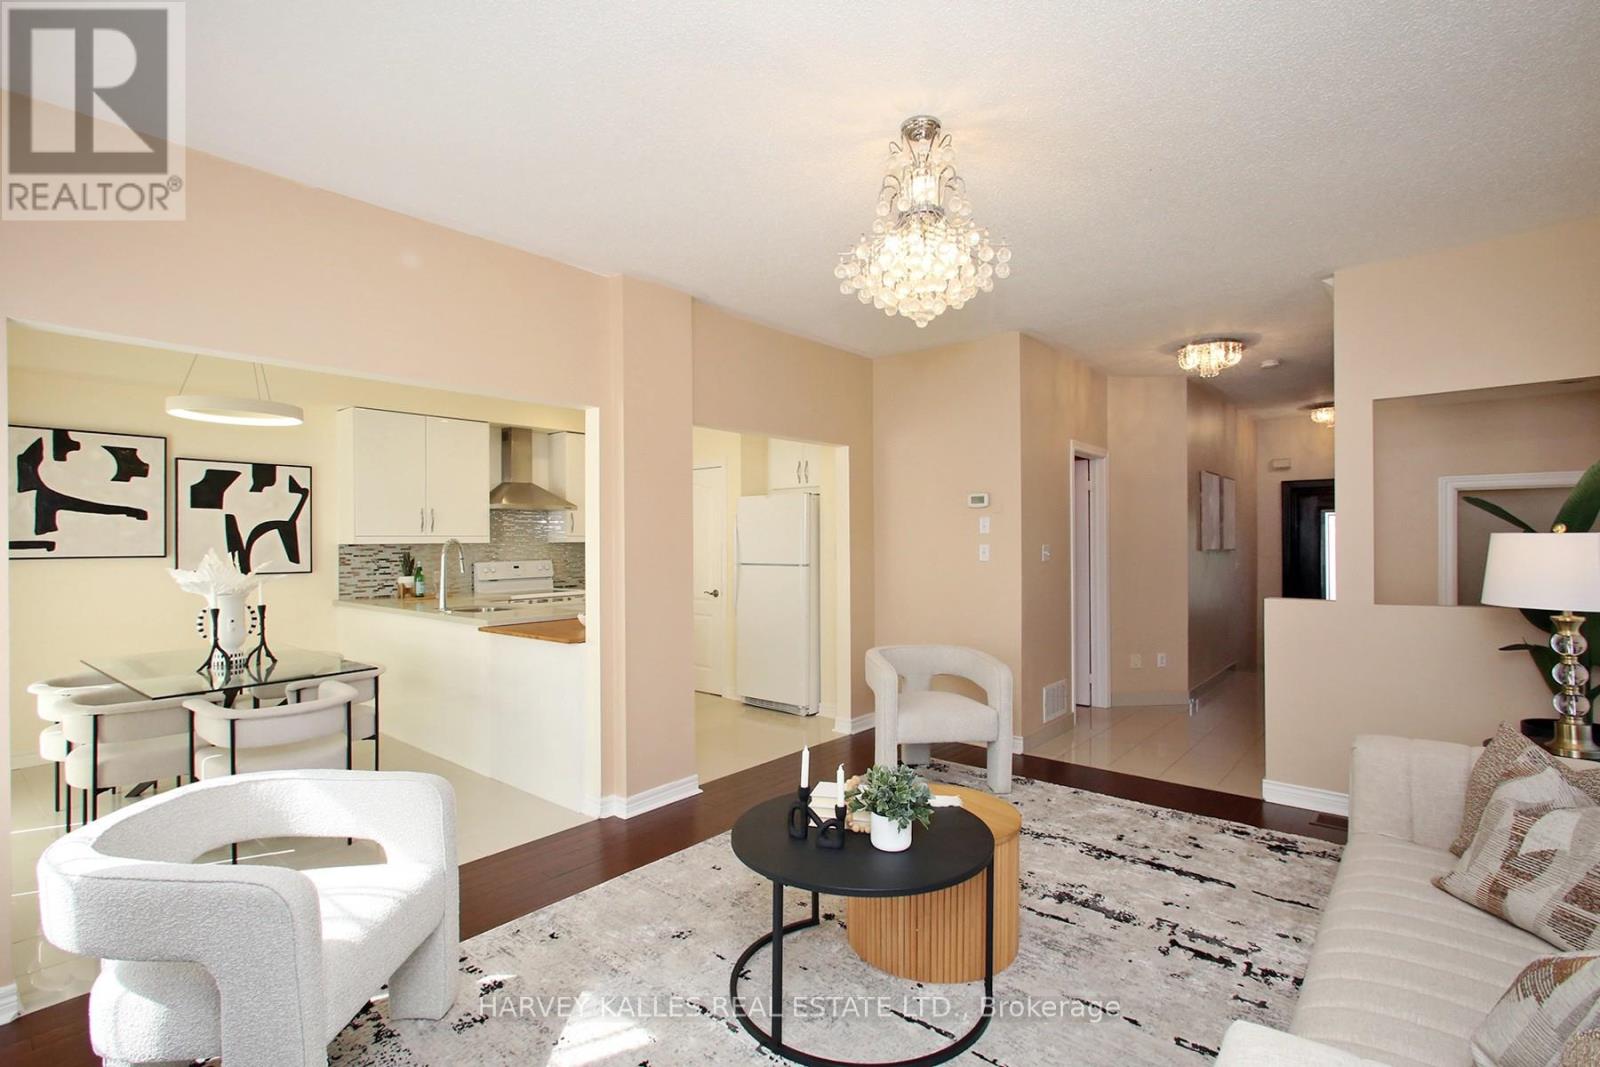
This is the family home you've been waiting for - beautifully maintained, freshly painted throughout, and set in the sought-after Bayview Meadows community. The owners have taken great pride in every detail, from the warm hardwood floors to the updated kitchen with quartz countertops, a space that's as practical for busy weeknight dinners as it is great for hosting. Step out from the kitchen onto a huge, freshly painted deck, surrounded by lovely gardens and flowers - the perfect spot for summer BBQs, morning coffee, or letting the kids run around outside. With 9' ceilings on the main floor, direct garage access, and main-level laundry, everyday life here is simple and convenient for a busy family.Upstairs, the primary bedroom is a comfortable, private retreat with a walk-in closet and ensuite bathroom. Downstairs, the finished basement gives you extra room to spread out, plus a 3-piece washroom and a private sauna - a nice bonus after a long day.This is a friendly, family-oriented neighbourhood with tree-lined streets and a real sense of community. Parks and good schools are close by, making it easy for kids to walk or bike to class, and commuters will appreciate quick access to the GO Station and Highway 404. Everyday shopping and plazas are just minutes away too.A genuinely well-kept home in a great family neighbourhood - this one is easy to picture your family in. ** This is a linked property.** (id:66779)
Rooms
| Living room | Basement | — |
| Laundry room | Ground level | — |
| Kitchen | Main level | — |
| Eating area | Main level | — |
| Great room | Main level | — |
| Primary Bedroom | Second level | — |
| Bedroom 2 | Second level | — |
| Bedroom 3 | Second level | — |
| Bathroom | Second level | — |
| Bathroom | Second level | — |
| Bathroom | Basement | — |
Details
- Sewer
- Sanitary sewer
- Cooling
- Central air conditioning
- Fencing
- Fenced yard
- Heating
- Forced air, Natural gas
- List aor
- Toronto
- Stories
- 2
- Basement
- Finished, N/A
- Flooring
- Tile, Hardwood, Laminate, Wood
- Appliances
- Washer, Refrigerator, Central Vacuum, Stove, Dryer, Hood Fan, Blinds, Window Coverings, Garage door opener
- Directions
- Bayview/Wellington
- Fireplace
- Yes
- Lot features
- Carpet Free
- Water source
- Municipal water
- Structure type
- House
- Parking features
- Garage
- Tax annual amount
- 5,357.34
- Exterior features
- Brick
- Foundation details
- Concrete
- Lot size dimensions
- 36 x 100.1 FT
- Bedrooms above grade
- 3
- Property attached
- No
More in Aurora

The trademarks REALTOR®, REALTORS®, and the REALTOR® logo are controlled by The Canadian Real Estate Association (CREA) and identify real estate professionals who are members of CREA. The trademarks MLS®, Multiple Listing Service® and the associated logos are owned by CREA and identify the quality of services provided by real estate professionals who are members of CREA. Listing data is provided by the REALTOR.ca Data Distribution Facility (DDF®) and is deemed reliable but is not guaranteed accurate by CREA.