 1 / 25
71 HEATH STREET W
Toronto (Yonge-St. Clair), Ontario, M4V1T2
$3,295,000
Bedrooms
4
Bathrooms
3
Parking
2
About this property
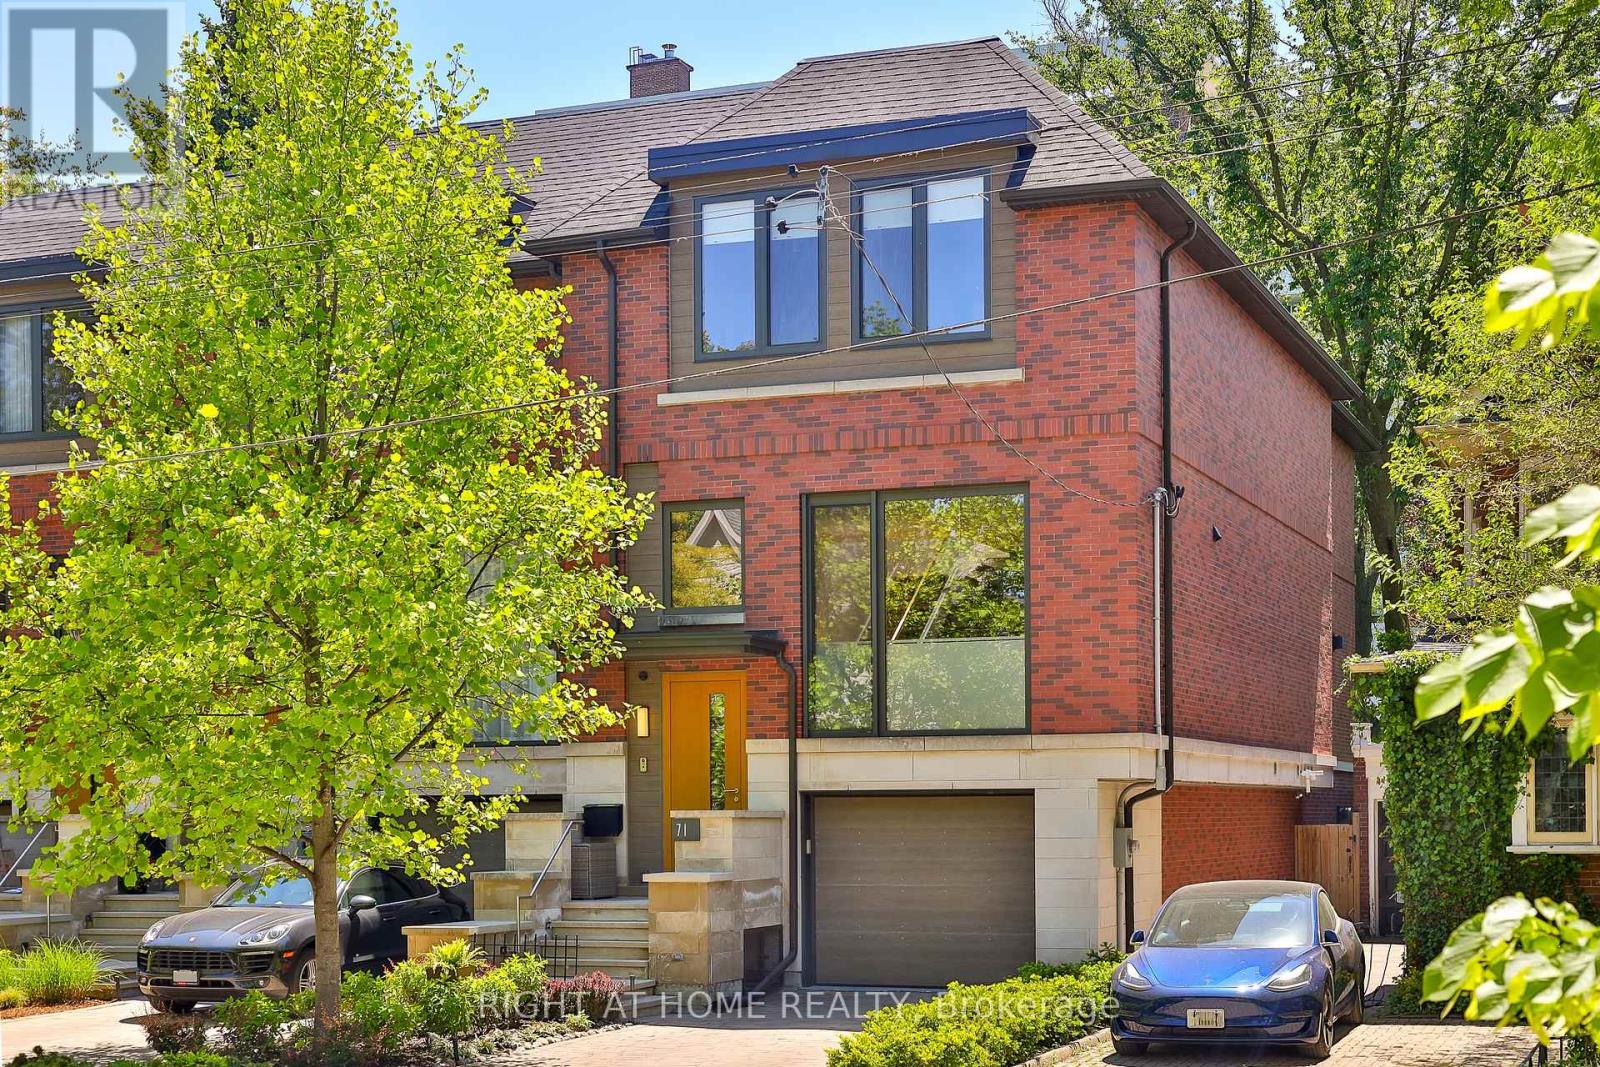
A bright and contemporary residence in Deer Park, meticulously designed and built to an exceptional standard. Thoughtfully proportioned, the home centres around an expansive open-concept main floor featuring 10-foot ceilings, floor-to-ceiling windows, and beautifully connected living and entertaining spaces. Premium finishes throughout, including white oak hardwood flooring, a Trevisana kitchen with Miele appliances and an oversized island, extensive custom millwork, two gas fireplaces, and luxurious bathrooms. Every detail reflects a timeless, modern aesthetic. At the heart of the home is a striking open-riser staircase, crowned by a dramatic skylight that fills the interior with natural light. The upper level offers three bedrooms, including a serene primary suite nestled within the treetops, complete with a generous walk-in closet and a spa-inspired ensuite featuring a soaker tub. 2 additional bedrooms, each feature custom built-ins and generous proportions. The fully finished lower level provides exceptional flexibility, ideally suited as a family room / office or guest bedroom thanks to a full bathroom at this level. Meticulously maintained by its original owners and enhanced with recent mechanical updates, this low-maintenance residence offers exceptional space, comfort, and design in one of Toronto's most established and sought-after neighbourhoods. (id:66779)
Rooms
| Foyer | Ground level | — |
| Living room | Main level | — |
| Dining room | Main level | — |
| Kitchen | Main level | — |
| Eating area | Main level | — |
| Primary Bedroom | Second level | — |
| Bedroom 2 | Second level | — |
| Bedroom 3 | Second level | — |
| Family room | Lower level | — |
| Laundry room | Lower level | — |
Details
- Sewer
- Sanitary sewer
- Cooling
- Central air conditioning
- Heating
- Heat Pump, Forced air, Natural gas
- List aor
- Toronto
- Stories
- 2
- Basement
- Finished, Walk out, N/A
- Flooring
- Hardwood
- Appliances
- Central Vacuum, Wine Fridge, Garage door opener, Garage door opener remote(s)
- Directions
- Cross Streets: Yonge and St. Clair. ** Directions: East of Deer Park Crescent.
- Fireplace
- Yes
- Water source
- Municipal water
- Structure type
- Row / Townhouse
- Fireplaces total
- 2
- Parking features
- Attached Garage, Garage
- Tax annual amount
- 15,858.45
- Exterior features
- Brick
- Foundation details
- Concrete
- Lot size dimensions
- 23 x 109.9 FT
- Bedrooms above grade
- 3
- Bedrooms below grade
- 1
- Property attached
- Yes
More in Toronto




The trademarks REALTOR®, REALTORS®, and the REALTOR® logo are controlled by The Canadian Real Estate Association (CREA) and identify real estate professionals who are members of CREA. The trademarks MLS®, Multiple Listing Service® and the associated logos are owned by CREA and identify the quality of services provided by real estate professionals who are members of CREA. Listing data is provided by the REALTOR.ca Data Distribution Facility (DDF®) and is deemed reliable but is not guaranteed accurate by CREA.