 1 / 25
71 ENGLISH STREET
Brampton (Brampton West), Ontario, L6X1L5
Price on request
Bedrooms
3
Bathrooms
2
Parking
4
About this property
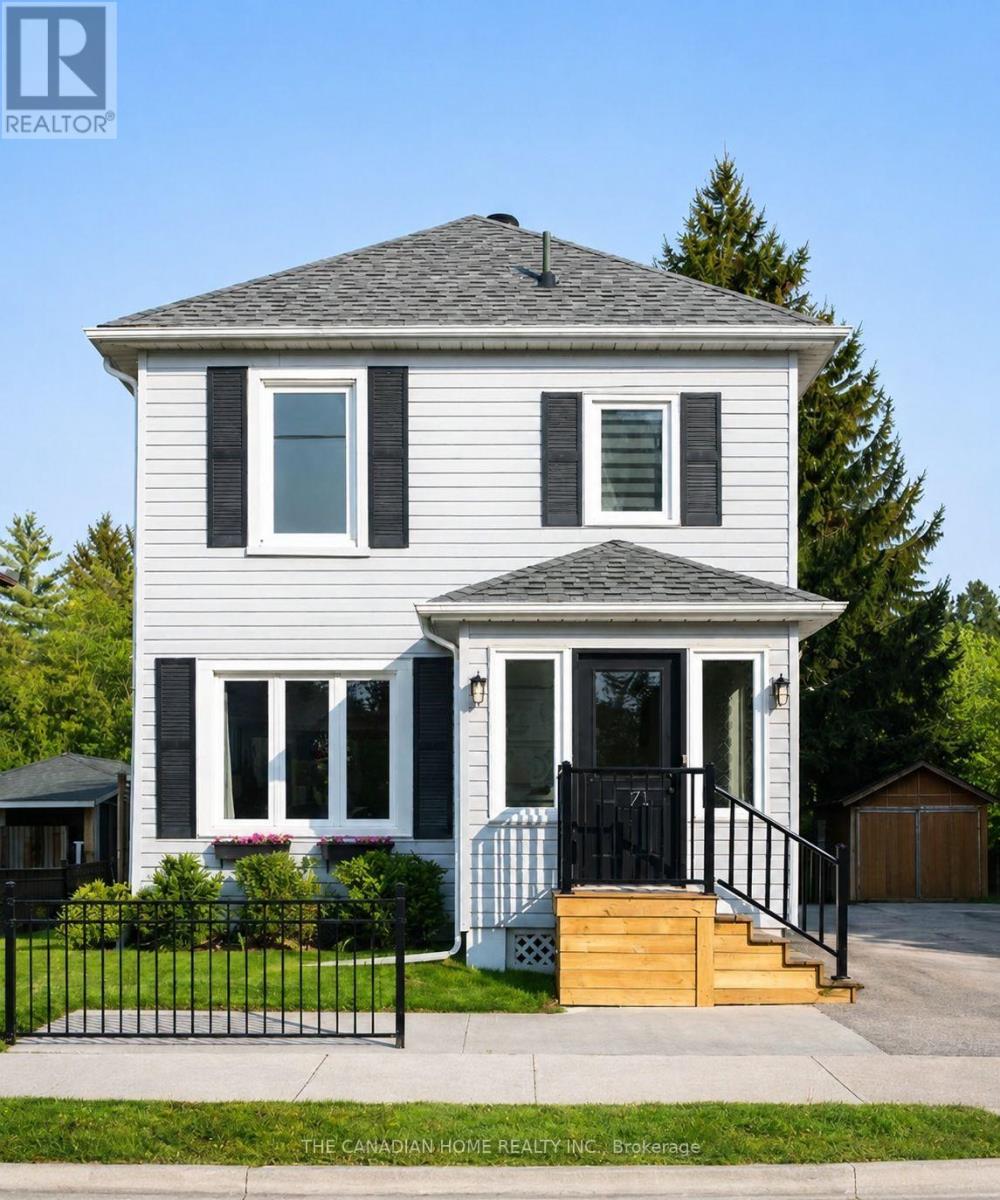
MAIN FLOOR - This beautifully renovated 2-storey property offers the perfect blend of modern comfort and functional flexibility for renters. The main house features a bright, open-concept living and dining area with hardwood floors, a chef's kitchen with quartz countertops and stainless-steel appliances, and three spacious upstairs bedrooms complete with custom wardrobes and upper-level laundry. Out back, you'll enjoy a private, fully fenced paradise designed for entertaining, featuring a massive built-in deck, fire pit, outdoor TV area, and a tranquil garden pond. Situated in a prime neighbourhood close to schools, shopping, GO Transit, and local recreation trails, this turnkey home offers an unparalleled rental lifestyle. (id:66779)
Rooms
| Kitchen | Main level | — |
| Dining room | Main level | — |
| Living room | Main level | — |
| Partial bathroom | Main level | — |
| Foyer | Main level | — |
| Primary Bedroom | Upper Level | — |
| Bedroom 2 | Upper Level | — |
| Bedroom 3 | Upper Level | — |
| Bathroom | Upper Level | — |
| Laundry room | Upper Level | — |
Details
- Cooling
- Central air conditioning
- Fencing
- Fenced yard
- Heating
- Forced air, Natural gas
- List aor
- Toronto
- Stories
- 2
- Basement
- Finished, Separate entrance, N/A, N/A
- Directions
- Main St & English St
- Fireplace
- Yes
- Lot features
- Carpet Free
- Water source
- Municipal water
- Structure type
- House
- Parking features
- No Garage
- Building features
- Canopy
- Exterior features
- Vinyl siding
- Foundation details
- Poured Concrete
- Lot size dimensions
- 40 x 125 FT
- Bedrooms above grade
- 3
- Property attached
- No
More in Brampton




The trademarks REALTOR®, REALTORS®, and the REALTOR® logo are controlled by The Canadian Real Estate Association (CREA) and identify real estate professionals who are members of CREA. The trademarks MLS®, Multiple Listing Service® and the associated logos are owned by CREA and identify the quality of services provided by real estate professionals who are members of CREA. Listing data is provided by the REALTOR.ca Data Distribution Facility (DDF®) and is deemed reliable but is not guaranteed accurate by CREA.