 1 / 25
71 EMERSON AVENUE
Toronto (Dovercourt-Wallace Emerson-Junction), Ontario, M6H3S7
$1,595,000
Bedrooms
4
Bathrooms
4
Parking
3
About this property
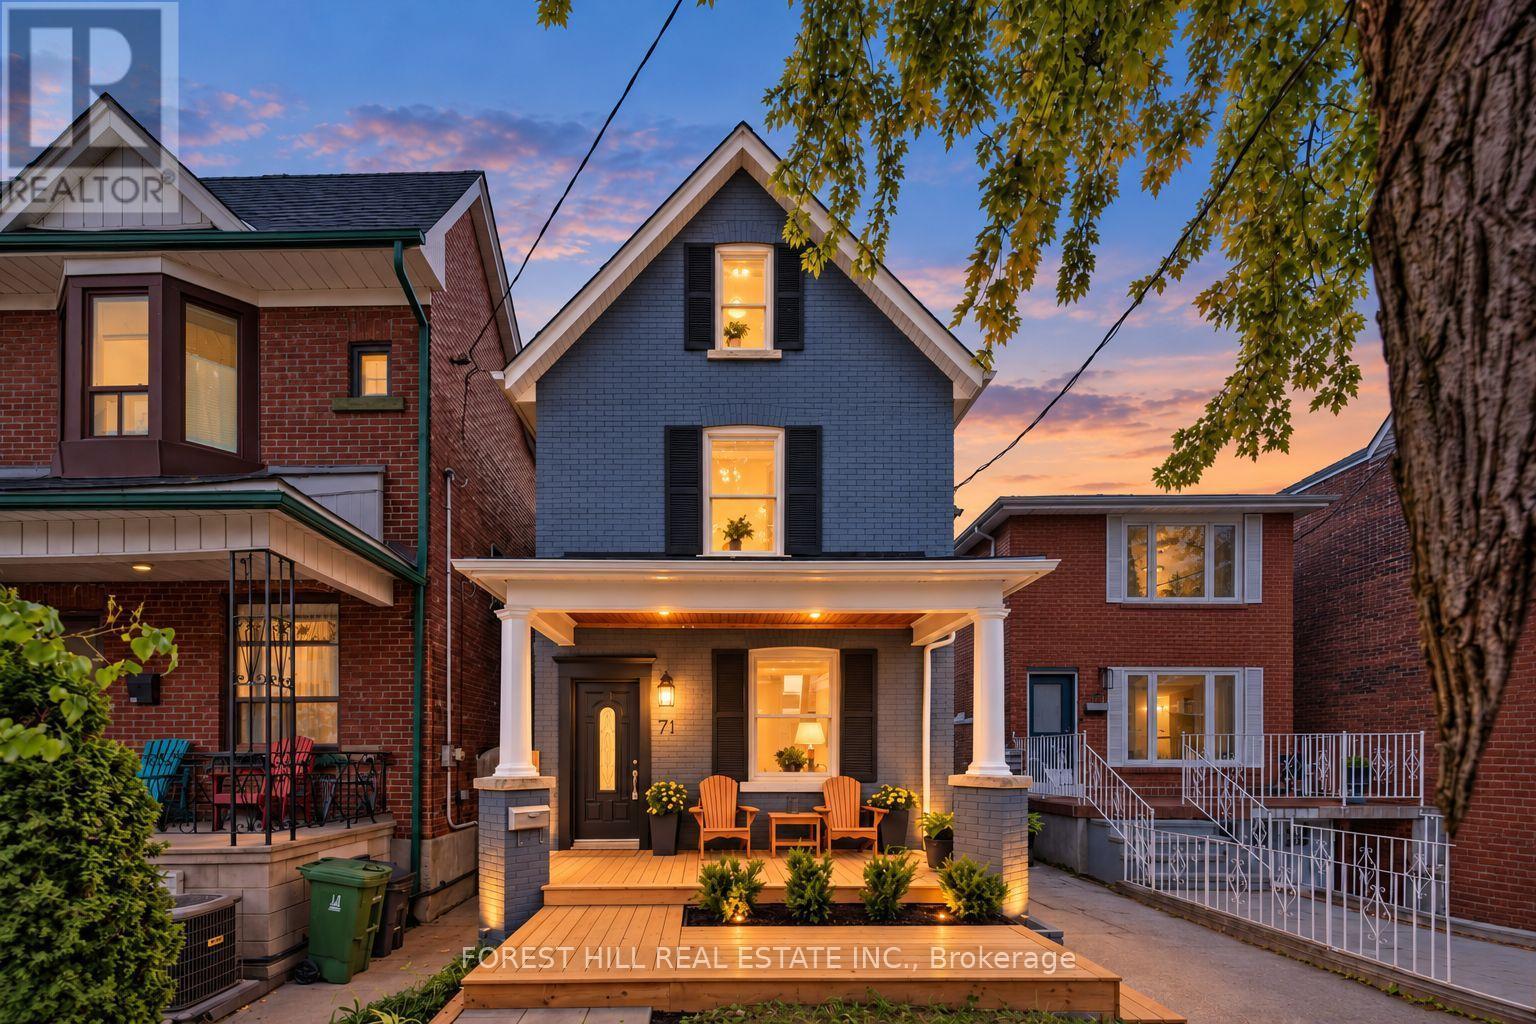
Emerson Excellence, Exceptional Income, Endless Possibilities! Welcome to 71 Emerson Ave, a vacant, detached, fully renovated LEGAL triplex with three separate hydro meters in an unbeatable location. A fantastic opportunity for investors, multi-generational families, or end-users looking to live in one unit while collecting rent from the others. Each self-contained unit features its own private entrance, with the main and second-floor suites also offering their own laundry. The property is truly turn-key and move-in or rent-ready, complete with updated finishes and brand-new central air conditioning. A private driveway currently provides parking for two cars, with the potential for additional parking by removing the existing fence. The detached garage at the rear offers even more flexibility-use it as a shed, workshop or studio today, with potential for a future garden suite conversion. Ideally situated within walking distance to Lansdowne Subway Station, Bloor West, schools, shops, restaurants, parks and everyday amenities. Whether you're looking for a strong income-producing investment, a multi-generational home, or a place to live while offsetting your mortgage with rental income, 71 Emerson offers incredible versatility in one of Toronto's most convenient neighbourhoods. (id:66779)
Details
- View
- City view
- Sewer
- Sanitary sewer
- Cooling
- Central air conditioning
- Heating
- Forced air, Natural gas
- List aor
- Toronto
- Stories
- 2.5
- Basement
- Finished, Apartment in basement, Walk out, N/A, N/A
- Appliances
- Washer, Refrigerator, Dishwasher, Range, Oven, Dryer, Microwave, Freezer, Window Coverings
- Directions
- Lansdowne/Bloor
- Fireplace
- No
- Lot features
- Lighting, Carpet Free
- Water source
- Municipal water
- Structure type
- House
- Parking features
- Detached Garage, Garage
- Tax annual amount
- 6,289
- Building features
- Separate Electricity Meters, Separate Heating Controls
- Exterior features
- Brick, Vinyl siding
- Security features
- Smoke Detectors
- Foundation details
- Concrete
- Lot size dimensions
- 25 x 102 FT
- Bedrooms above grade
- 3
- Bedrooms below grade
- 1
- Property attached
- No
More in Toronto




The trademarks REALTOR®, REALTORS®, and the REALTOR® logo are controlled by The Canadian Real Estate Association (CREA) and identify real estate professionals who are members of CREA. The trademarks MLS®, Multiple Listing Service® and the associated logos are owned by CREA and identify the quality of services provided by real estate professionals who are members of CREA. Listing data is provided by the REALTOR.ca Data Distribution Facility (DDF®) and is deemed reliable but is not guaranteed accurate by CREA.