 1 / 25
71 CREIGHTON Road
Dundas, Ontario, L9H6E3
$877,000
Bedrooms
3
Bathrooms
2
Living area
1,620 square feet
Parking
6
Year built
1948
About this property
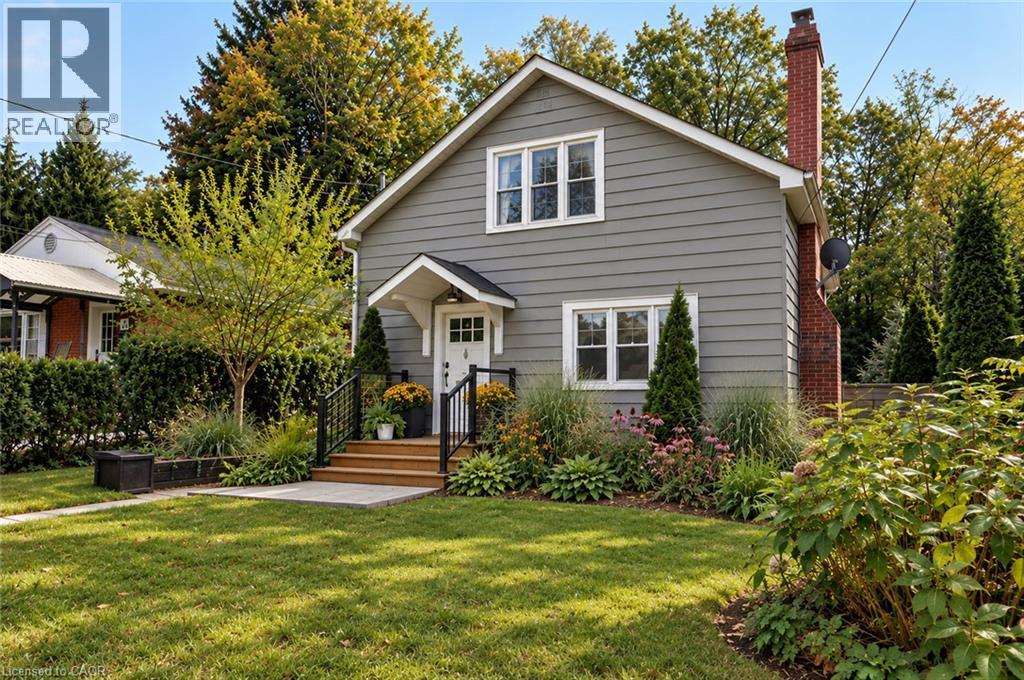
Full of character and warmth, this charming 3 bedroom, 1.5 bathroom home exudes coziness, with an entire community just outside your door. Built in 1948, this family abode features hardwood floors, fresh paint throughout and inviting spaces for family life, both inside and out. A private backyard surrounded by mature trees offers a peaceful retreat, while the deck extends your living space for summer dinners, morning coffees and evenings with friends. Nestled in the heart of Dundas, this is a home situated so that family life feels a little easier and a lot more connected. Walk to the library, pool, arena, theatre, cafés, restaurants and farmers’ market, or spend an afternoon exploring nearby parks, trails and waterfalls. With churches, shops and everyday services all within walking distance, you can leave the car at home and enjoy everything this wonderful neighbourhood has to offer. 71 Creighton offers a welcoming place to put down roots, make memories and experience the best of Dundas, both at home and just beyond your doorstep. (id:66779)
Open houses
- 2026-10-0414:00:00.00 – 16:00:00.00
Rooms
| Utility room | Basement | 12'3'' x 30'0'' |
| Family room | Basement | 10'2'' x 30'0'' |
| 4pc Bathroom | Second level | 5'6'' x 6'6'' |
| Bedroom | Second level | 7'6'' x 11'4'' |
| Bedroom | Second level | 11'7'' x 13'11'' |
| Primary Bedroom | Second level | 14'0'' x 15'10'' |
| 2pc Bathroom | Main level | 4'2'' x 4'8'' |
| Kitchen | Main level | 11'5'' x 23'0'' |
| Dining room | Main level | 11'5'' x 11'8'' |
| Living room | Main level | 14'0'' x 14'2'' |
| Foyer | Main level | 3'5'' x 4'8'' |
Details
- Sewer
- Municipal sewage system
- Cooling
- Central air conditioning
- Heating
- Forced air, Natural gas
- List aor
- Cornerstone
- Stories
- 1.5
- Basement
- Partially finished, Full
- Year built
- 1,948
- Appliances
- Washer, Refrigerator, Dishwasher, Stove, Dryer, Freezer, Window Coverings, Microwave Built-in
- Directions
- Hatt Street to Creighton Street
- Fireplace
- Yes
- Lot features
- Ravine
- Water source
- Municipal water
- Structure type
- House
- Fireplaces total
- 1
- Tax annual amount
- 3,617.22
- Exterior features
- Aluminum siding
- Security features
- Smoke Detectors
- Fireplace features
- Wood, Other - See remarks
- Foundation details
- Block
- Zoning description
- R2
- Architectural style
- Other
- Bedrooms above grade
- 3
- Bedrooms below grade
- 0
- Property attached
- No
- Above grade finished area
- 1,620
More in Dundas

The trademarks REALTOR®, REALTORS®, and the REALTOR® logo are controlled by The Canadian Real Estate Association (CREA) and identify real estate professionals who are members of CREA. The trademarks MLS®, Multiple Listing Service® and the associated logos are owned by CREA and identify the quality of services provided by real estate professionals who are members of CREA. Listing data is provided by the REALTOR.ca Data Distribution Facility (DDF®) and is deemed reliable but is not guaranteed accurate by CREA.