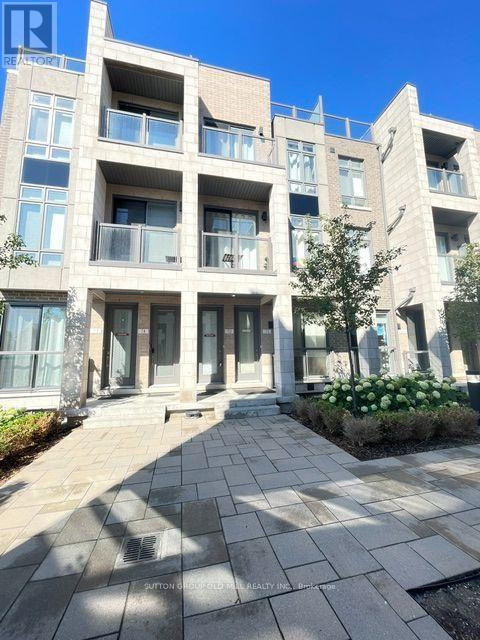
 1 / 19
71 - 721 LAWRENCE AVENUE W
Toronto (Yorkdale-Glen Park), Ontario, M6A1B4
Price on request
Bedrooms
2
Bathrooms
2
Parking
1
About this property
Welcome to this two Brs, 1.5 Bths, Townhome. 765 sq ft in the desirable Yorkdale-Glen Park area. Upgraded Quartz Counter Top ,Backsplash And Hardwood Floors On Main Flr,Laminate Bedroom Flrs. 9' Ceilings Throughout. Just 4 Mins Walk To Toronto's Lawrence West Subway & 2 Major Hwys. Across From Lawrence Plaza & One Subway Stop To Yorkdale Mall. Unit Comes With 1 Underground Parking & Locker. (id:66779)
Rooms
| Living room | Main level | — |
| Kitchen | Main level | — |
| Primary Bedroom | Lower level | — |
| Bedroom 2 | Lower level | — |
| Laundry room | Lower level | — |
Details
- Cooling
- Central air conditioning
- Heating
- Forced air, Natural gas
- List aor
- Toronto
- Stories
- 2
- Basement
- Finished, N/A
- Flooring
- Hardwood, Laminate, Ceramic
- Appliances
- Washer, Refrigerator, Dishwasher, Stove, Oven, Dryer, Microwave
- Directions
- Cross Streets: Lawrence Ave? W Of Allen Rd. ** Directions: East of Dufferin St on the South side of Lawrence Ave W.
- Fireplace
- No
- Lot features
- Balcony
- Structure type
- Row / Townhouse
- Association name
- First Service Residential
- Parking features
- Garage, Underground
- Building features
- Storage - Locker
- Exterior features
- Brick
- Community features
- Pets Allowed With Restrictions
- Bedrooms above grade
- 2
- Property attached
- Yes
More in Toronto




The trademarks REALTOR®, REALTORS®, and the REALTOR® logo are controlled by The Canadian Real Estate Association (CREA) and identify real estate professionals who are members of CREA. The trademarks MLS®, Multiple Listing Service® and the associated logos are owned by CREA and identify the quality of services provided by real estate professionals who are members of CREA. Listing data is provided by the REALTOR.ca Data Distribution Facility (DDF®) and is deemed reliable but is not guaranteed accurate by CREA.