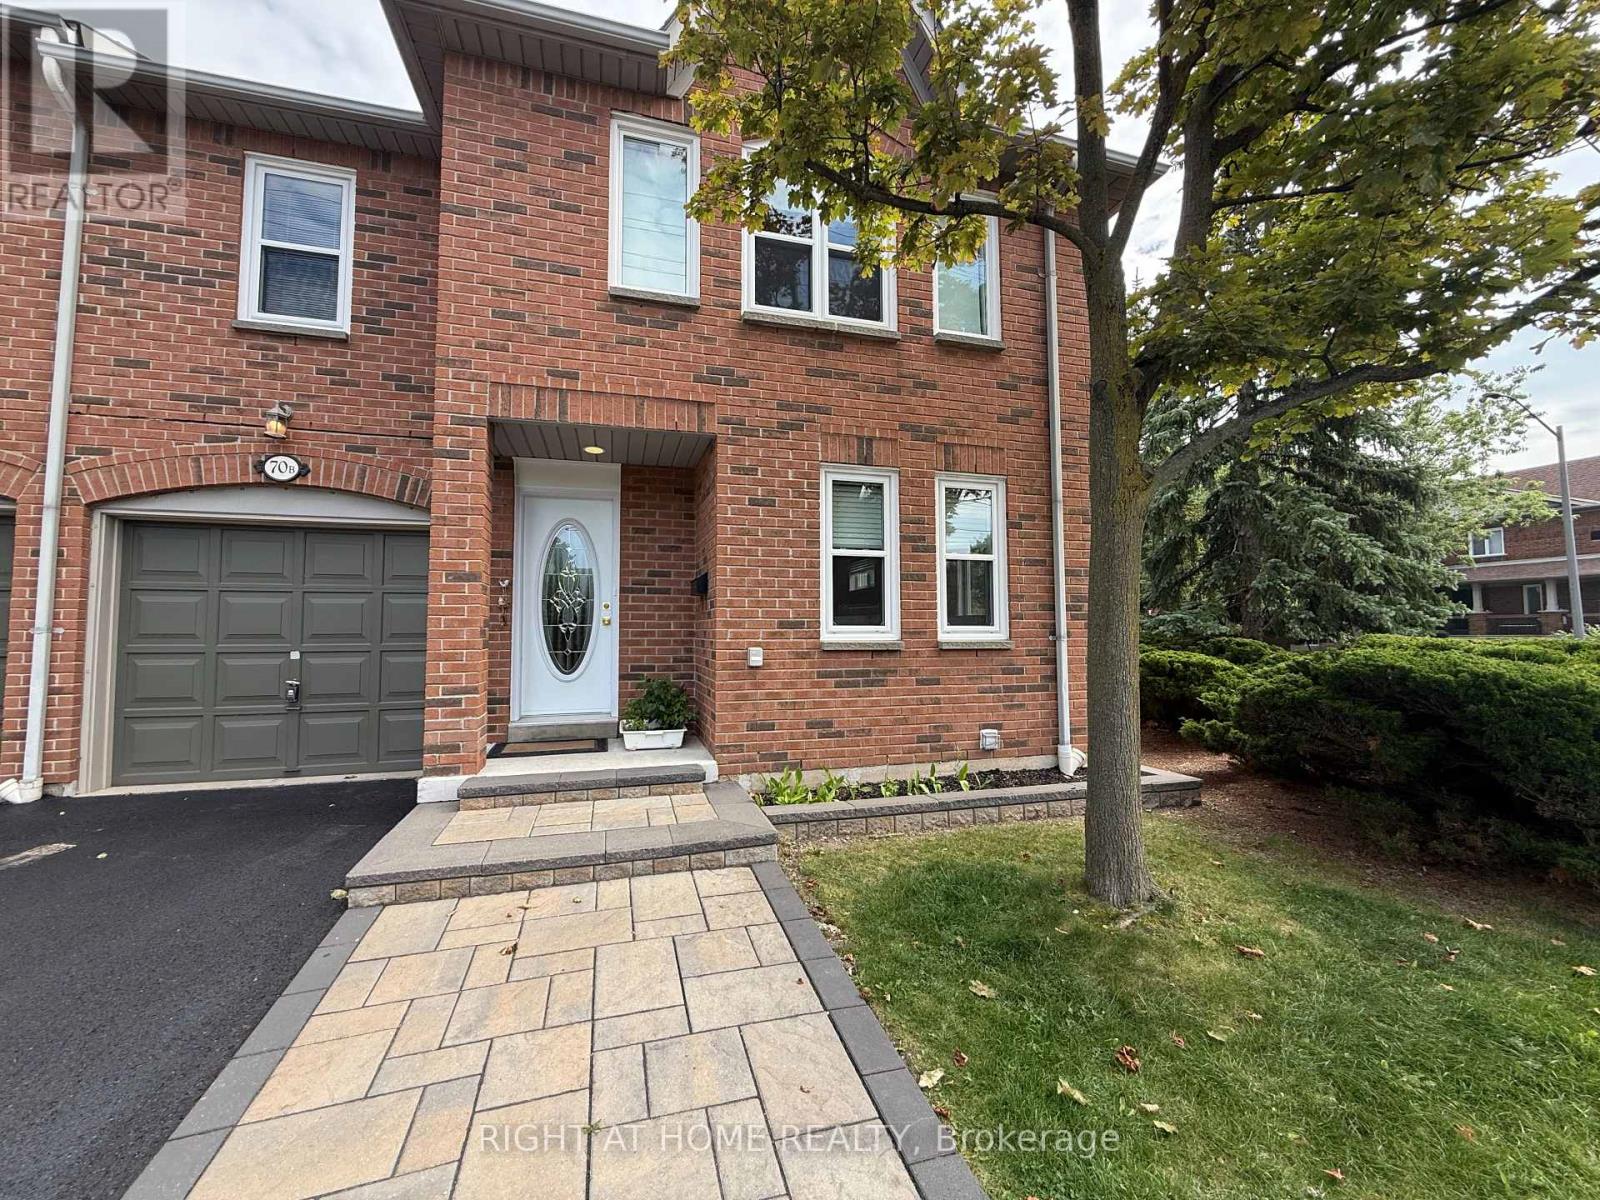
 1 / 17
70B - 5865 DALEBROOK CRESCENT
Mississauga (Central Erin Mills), Ontario, L5M5X1
Price on request
Bedrooms
3
Bathrooms
3
Parking
2
About this property
Welcome to this beautiful 3-bedroom, 3-bathroom end-unit townhome in the highly sought-after Erin Mills community! Located in a quiet, well-maintained condo townhouse complex, this spacious home offers comfortable living, excellent natural light, and a fantastic location. The main floor features hardwood flooring throughout the living and dining areas, along with a spacious eat-in kitchen complete with granite countertops and stainless steel appliances. The fully finished basement provides valuable additional living space and features easy-to-maintain ceramic flooring, perfect for a family room, home office, or recreation area. Enjoy the convenience of being minutes from Credit Valley Hospital, Erin Mills Town Centre, public transit, and top-rated schools, with easy access to Highways 403, 401, and 407 ideal for commuters. Features & Inclusions: 3 spacious bedrooms, 3 bathrooms, End-unit townhome with added privacy, Hardwood flooring in living and dining areas Large eat-in kitchen with granite countertops, Stainless steel fridge, stove & dishwasher, Fully finished basement with ceramic flooring, Washer & dryer, Window coverings, Quiet, well-maintained complex, Excellent access to highways, transit, shopping, healthcare & schools. A wonderful opportunity to lease a spacious home in one of Mississauga's most desirable communities! (id:66779)
Rooms
| Living room | Main level | — |
| Kitchen | Main level | — |
| Primary Bedroom | Second level | — |
| Bedroom | Second level | — |
| Bedroom | Second level | — |
| Recreational, Games room | Basement | — |
Details
- Cooling
- Central air conditioning
- Heating
- Forced air, Natural gas
- List aor
- Toronto
- Stories
- 2
- Basement
- Finished, N/A
- Flooring
- Hardwood, Slate, Carpeted
- Appliances
- Water Heater
- Directions
- Cross Streets: Britannia/Glen Erin South of Britannia West of Glen Erin. ** Directions: Britannia Rd W and Glen Erin Dr.
- Fireplace
- No
- Structure type
- Row / Townhouse
- Association name
- Hill Property Management
- Parking features
- Attached Garage, Garage
- Exterior features
- Brick
- Community features
- Pets not Allowed
- Foundation details
- Unknown
- Bedrooms above grade
- 3
- Property attached
- Yes
More in Mississauga

The trademarks REALTOR®, REALTORS®, and the REALTOR® logo are controlled by The Canadian Real Estate Association (CREA) and identify real estate professionals who are members of CREA. The trademarks MLS®, Multiple Listing Service® and the associated logos are owned by CREA and identify the quality of services provided by real estate professionals who are members of CREA. Listing data is provided by the REALTOR.ca Data Distribution Facility (DDF®) and is deemed reliable but is not guaranteed accurate by CREA.