 1 / 25
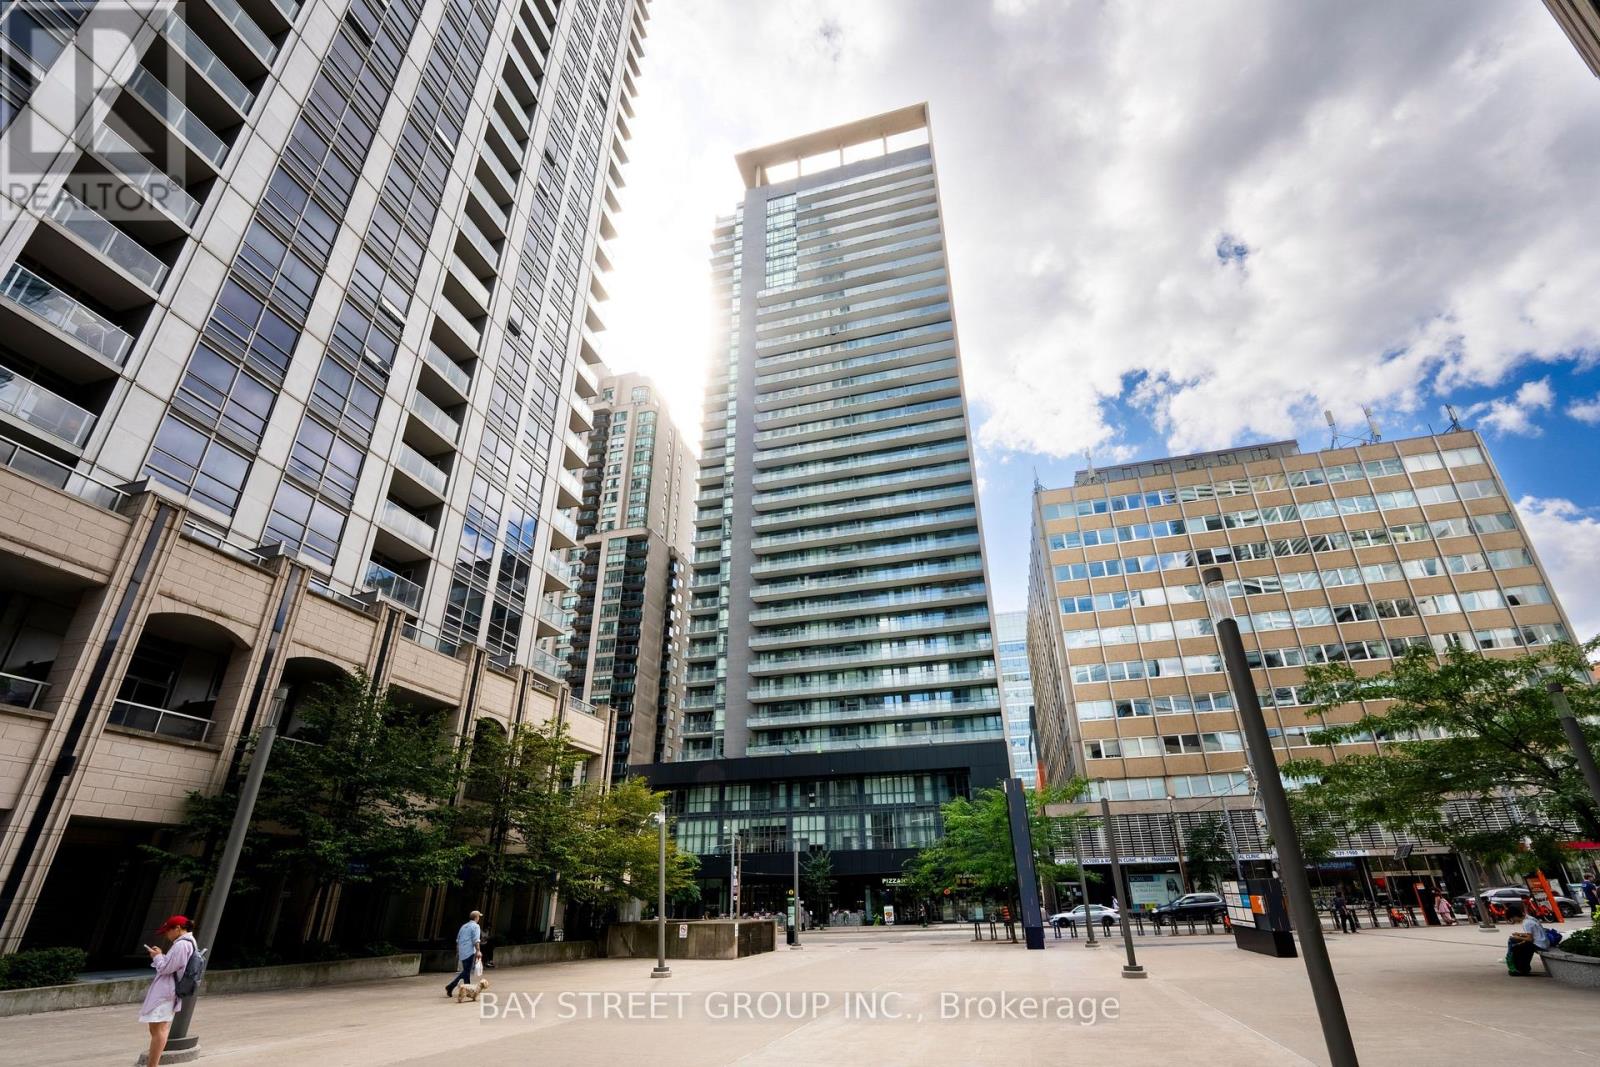
709 - 770 BAY STREET
Toronto (Bay Street Corridor), Ontario, M5G0A6
$498,000
Bedrooms
1
Bathrooms
1
Parking
0
About this property
Welcome to 770 Bay St Suite 709 at the prestigious Lumière Condominiums, ideally situated at Bay and College in the heart of downtown Toronto. This beautifully maintained suite features soaring 9-ft ceilings, engineered hardwood flooring, floor-to-ceiling windows, a bright open-concept kitchen and living area, and an expansive south-facing balcony. Enjoy five-star building amenities, including 24-hour concierge, visitor parking, a fitness centre, indoor pool, sauna, yoga studio, theatre, party room, guest suites, and a scenic rooftop terrace with BBQs. With College Subway Station at your doorstep and the PATH network, U of T, TMU, Yorkville, Queen's Park, major hospitals, the Financial District, Eaton Centre, shops, and restaurants all nearby, this is an exceptional opportunity for both end users and investors! (id:66779)
Rooms
| Kitchen | Main level | — |
| Living room | Main level | — |
| Bedroom | Main level | — |
Details
- View
- View
- Cooling
- Central air conditioning
- Heating
- Forced air, Other
- List aor
- Toronto
- Basement
- None
- Flooring
- Hardwood
- Appliances
- Washer, Refrigerator, Dishwasher, Dryer, Cooktop, Window Coverings
- Directions
- Cross Streets: Bay/College. ** Directions: Visitor parking.
- Fireplace
- No
- Lot features
- Balcony
- Structure type
- Apartment
- Association fee
- 511
- Association name
- Duka Property Management 416-595-9488
- Parking features
- Garage, Underground
- Tax annual amount
- 3,099.93
- Building features
- Exercise Centre, Party Room, Visitor Parking
- Exterior features
- Brick, Stucco
- Community features
- Pets Allowed With Restrictions
- Bedrooms above grade
- 1
- Property attached
- Yes
- Association fee includes
- Common Area Maintenance, Heat, Water, Insurance
- Association fee frequency
- Monthly
More in Toronto




The trademarks REALTOR®, REALTORS®, and the REALTOR® logo are controlled by The Canadian Real Estate Association (CREA) and identify real estate professionals who are members of CREA. The trademarks MLS®, Multiple Listing Service® and the associated logos are owned by CREA and identify the quality of services provided by real estate professionals who are members of CREA. Listing data is provided by the REALTOR.ca Data Distribution Facility (DDF®) and is deemed reliable but is not guaranteed accurate by CREA.