 1 / 7
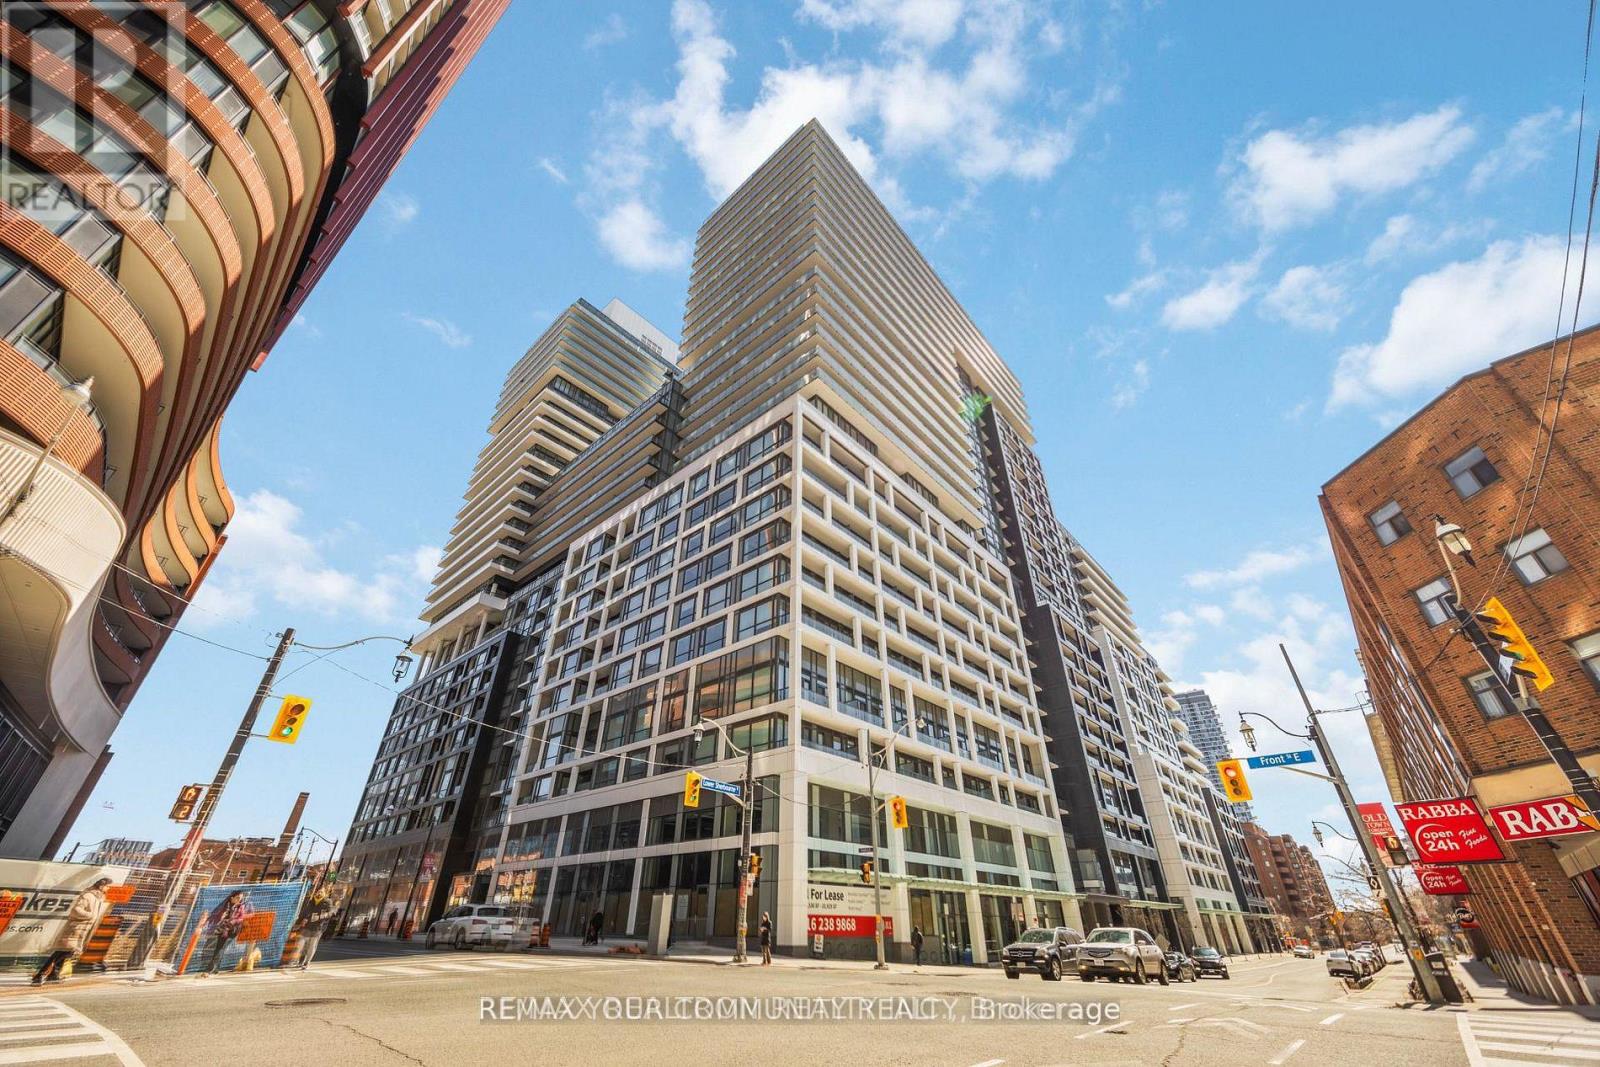
1 / 7709 - 70 PRINCESS STREET
Toronto (Moss Park), Ontario, M5A0X6
Price on request
Bedrooms
2
Bathrooms
1
Parking
0
About this property
Luxury 1+ den at "Time and Space" by Pemberton! Super location @ Front Street and Sherbourne, with steps to Lawrence Market, Distillery District, TTC, Ryerson University, George Brown College, Don Valley, waterfront, financial centre. Enjoy unmatched convenience of NoFrills across the street, banks, LCBO, Shoppers, restaurants, etc. Ideally located and full of chic style building and unit will fit the most discerning taste! Great option for young professionals, couples, students. Very practical and best 1+ den layout, can also be used as a junior 2-bedroom unit. 9 Feet ceilings, sound-proof windows and doors. Rolling blinds installed for your convenience to cover oversized windows. Fancy kitchen cabinets with integrated full-sized appliances, quartz c/tops, tile backsplash, undermount sink, recessed lighting, 7 1/2" laminate planks, smooth ceilings everywhere. Electronic door lock is monitored by the security guard round the clock. Waterproof BBQ electrical outlet on the balcony. Wi-Fi services included in maintenance fee. Rich amenities: infinity outdoor pool, rooftop cabanas, outdoor BBQ area, gym, yoga studio, party and game rooms. (id:66779)
Rooms
| Living room | Flat | — |
| Dining room | Flat | — |
| Kitchen | Flat | — |
| Bedroom | Flat | — |
| Den | Flat | — |
Details
- View
- View
- Cooling
- Central air conditioning
- Heating
- Forced air, Natural gas
- List aor
- Toronto
- Basement
- None
- Flooring
- Laminate
- Appliances
- Washer, Refrigerator, Dishwasher, Stove, Dryer, Microwave, Hood Fan, Window Coverings
- Directions
- Front/Sherbourne
- Fireplace
- No
- Lot features
- Cul-de-sac, Balcony, Carpet Free
- Pool features
- Outdoor pool
- Structure type
- Apartment
- Association name
- ICON P.M. (647) 479-1484
- Parking features
- Garage, Underground
- Building features
- Exercise Centre, Party Room, Security/Concierge
- Exterior features
- Steel, Concrete
- Security features
- Alarm system, Smoke Detectors
- Community features
- Community Centre, Pets Allowed With Restrictions
- Bedrooms above grade
- 1
- Bedrooms below grade
- 1
- Property attached
- Yes
More in Toronto




The trademarks REALTOR®, REALTORS®, and the REALTOR® logo are controlled by The Canadian Real Estate Association (CREA) and identify real estate professionals who are members of CREA. The trademarks MLS®, Multiple Listing Service® and the associated logos are owned by CREA and identify the quality of services provided by real estate professionals who are members of CREA. Listing data is provided by the REALTOR.ca Data Distribution Facility (DDF®) and is deemed reliable but is not guaranteed accurate by CREA.