 1 / 19
709 - 410 QUEENS QUAY WAY
Toronto (Waterfront Communities), Ontario, M5V2Z3
Price on request
Bedrooms
2
Bathrooms
1
Parking
1
About this property
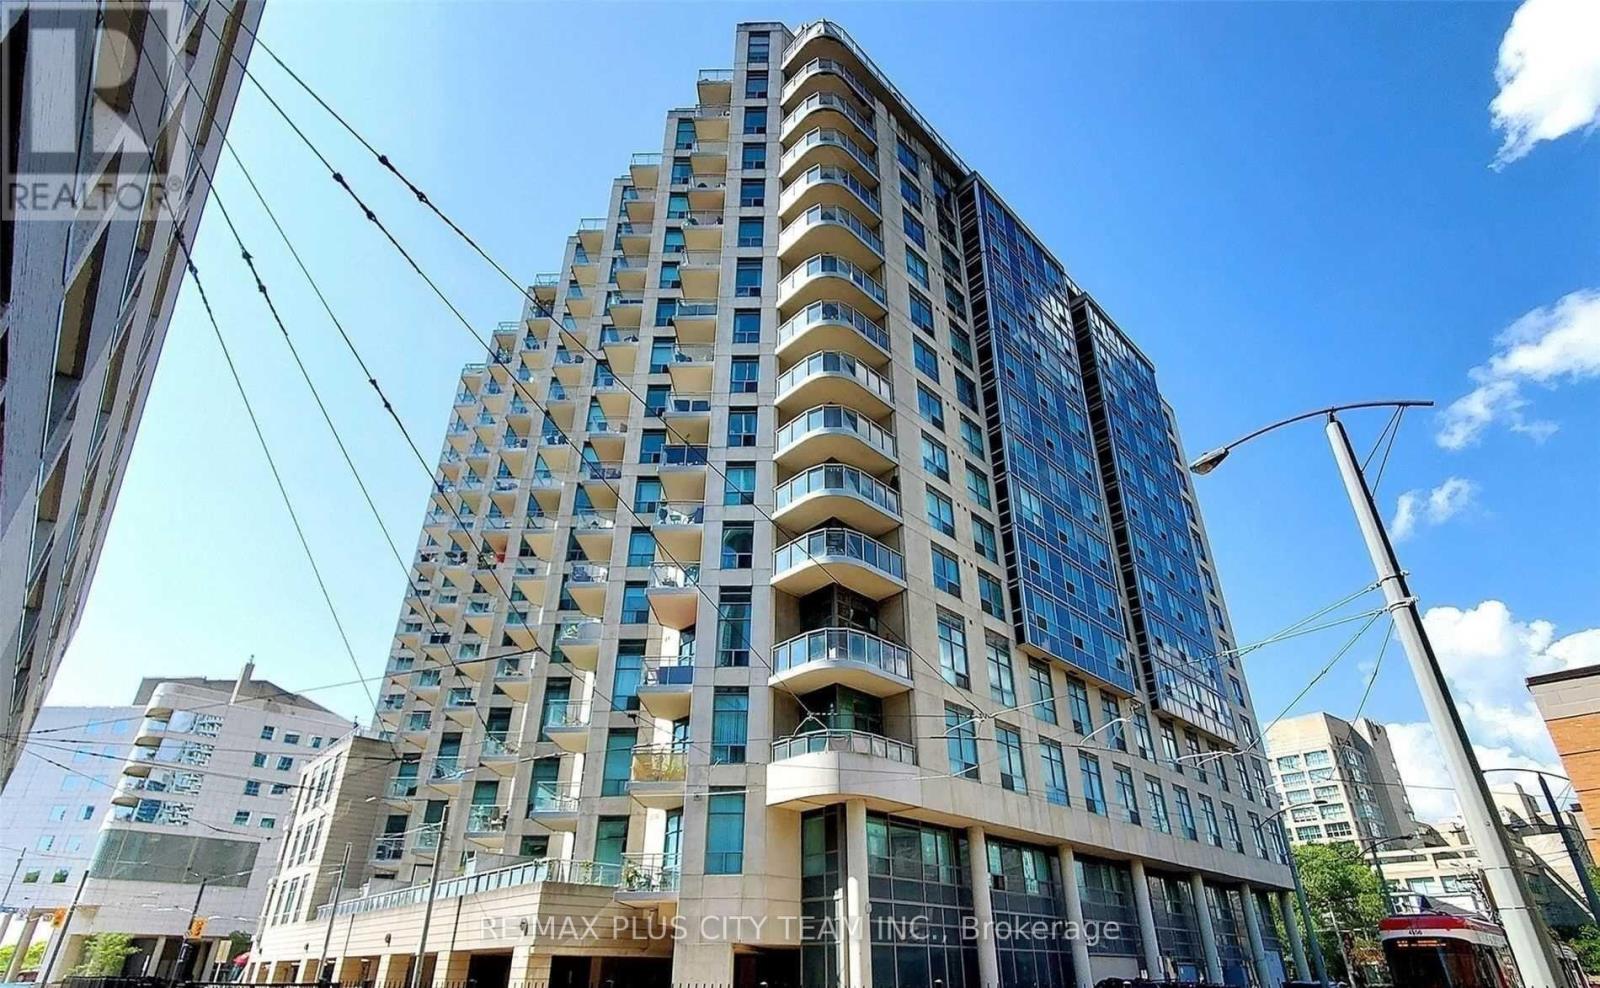
Bright and spacious 2-bedroom suite offering beautiful southeast-facing lake and city views from a thoughtfully designed layout that balances comfort and functionality. Enjoy two private balconies, providing the perfect outdoor spaces to relax, entertain, or take in the surrounding views. The open-concept living and dining area is filled with natural light, while the well-planned layout offers excellent separation between the living and sleeping areas. The modern kitchen features ample cabinetry and generous counter space, seamlessly connecting to the main living area. The spacious primary bedroom features a large window for natural light and generous closet space, while the second bedroom is ideal for guests, a home office, or additional living space. Residents enjoy access to excellent building amenities, including 24-hour security, an indoor pool, sauna, fitness centre, rooftop BBQ terrace, party room, visitor parking, and more. Ideally located just minutes from the Rogers Centre, CN Tower, Billy Bishop Airport, waterfront trails, restaurants, shopping, and public transit, this exceptional lease opportunity offers the best of downtown waterfront living with everyday conveniences close at hand. Please note: Photos were taken when the unit was previously vacant. (id:66779)
Rooms
| Living room | Flat | — |
| Dining room | Flat | — |
| Kitchen | Flat | — |
| Primary Bedroom | Flat | — |
| Bedroom 2 | Flat | — |
Details
- Cooling
- Central air conditioning
- Heating
- Forced air, Natural gas
- List aor
- Toronto
- Basement
- None
- Flooring
- Laminate, Slate, Carpeted
- Appliances
- Washer, Refrigerator, Stove, Range, Oven, Dryer, Microwave, Window Coverings
- Directions
- Spadina & Queens Quay
- Fireplace
- No
- Lot features
- Balcony, Carpet Free
- Structure type
- Apartment
- Association name
- Crossbridge Condominium Services 416-977-4452
- Parking features
- Garage, Underground
- Exterior features
- Concrete
- Community features
- Pets Allowed With Restrictions
- Bedrooms above grade
- 2
- Property attached
- Yes
More in Toronto




The trademarks REALTOR®, REALTORS®, and the REALTOR® logo are controlled by The Canadian Real Estate Association (CREA) and identify real estate professionals who are members of CREA. The trademarks MLS®, Multiple Listing Service® and the associated logos are owned by CREA and identify the quality of services provided by real estate professionals who are members of CREA. Listing data is provided by the REALTOR.ca Data Distribution Facility (DDF®) and is deemed reliable but is not guaranteed accurate by CREA.